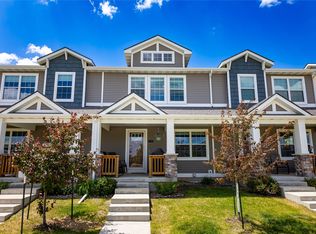
Welcome to this beautifully upgraded townhome in the highly sought-after Mill Ridge community of West Des Moines! Enjoy low-maintenance living with the HOA covering lawn care, snow removal, irrigation, and exterior maintenance, giving you more time to relax and enjoy the community clubhouse, pool, and pickleball courts.
The bright, open floor plan features luxury vinyl plank flooring, a spacious living area, and a stylish kitchen with gorgeous green/white soft-close cabinetry, quartz countertops, stainless steel appliances, and ample storage. Upstairs you'll find a generous primary suite with a large walk-in closet and private bath, plus two additional bedrooms and a full bathroom.
The unfinished basement offers endless possibilities with 9-foot ceilings, an egress window, passive radon system, radon mitigation, and plenty of storage or future finished living space.
Located just across from the pickleball courts and the clubhouse pool and pickleball courts very easy access. This home is minutes from Jordan Creek Town Center, you'll love the easy access to shopping, dining, entertainment, Des Moines University, parks, walking and biking trails, schools, and the interstate. This pet-friendly community combines modern finishes, outstanding amenities, and an unbeatable location. Move right in and enjoy everything this exceptional West Des Moines townhome has to offer!
For sale
Price cut: $1.5K (9/3)
$290,500
1203 S 91st St, West Des Moines, IA 50266
3beds
1,528sqft
Townhouse, Condominium
Built in 2020
1,742 Square Feet Lot
$287,100 Zestimate®
$190/sqft
$220/mo HOA
What's special
Modern finishesAmple storageEgress windowBright open floor planPickleball courtsStylish kitchenPlenty of storage
- 28 days
- 984
- 21
Likely to sell faster than
Zillow last checked:
Listing updated:
Listed by:
Ingrid Williams (515)371-5277,
RE/MAX Concepts
Source: DMMLS,MLS#: 747233
Originating MLS: Des Moines Area Association of REALTORS
Facts & features
Interior
Bedrooms & bathrooms
- Bedrooms: 3
- Bathrooms: 3
- Full bathrooms: 1
- 3/4 bathrooms: 1
- 1/2 bathrooms: 1
Heating
- Forced Air, Gas, Natural Gas
Cooling
- Central Air
Appliances
- Included: Dishwasher, Microwave, Refrigerator, Stove
Features
- Dining Area, Eat-in Kitchen
- Basement: Unfinished
Interior area
- Total structure area: 1,528
- Total interior livable area: 1,528 sqft
Property
Parking
- Total spaces: 2
- Parking features: Attached, Garage, Two Car Garage
- Attached garage spaces: 2
Features
- Levels: Two
- Stories: 2
Lot
- Size: 1,742 Square Feet
Details
- Parcel number: 1622282030
- Zoning: R
Construction
Type & style
- Home type: Townhouse
- Architectural style: Two Story
- Property subtype: Townhouse, Condominium
Materials
- Roof: Asphalt,Shingle
Condition
- Year built: 2020
Utilities & green energy
- Sewer: Public Sewer
- Water: Public
Community & HOA
Community
- Features: Clubhouse, Community Pool, Snow Removal, See Remarks
HOA
- Has HOA: Yes
- Services included: Maintenance Grounds, Maintenance Structure, Snow Removal
- HOA fee: $220 monthly
- HOA name: Mill Ridge Homes
- Second HOA name: HRC Association Mgmt
- Second HOA phone: 515-280-2014
Location
- Region: West Des Moines
Financial & listing details
- Price per square foot: $190/sqft
- Tax assessed value: $282,190
- Annual tax amount: $4,781
- Date on market: 8/13/2026
- Cumulative days on market: 29 days
- Listing terms: Cash,Conventional,FHA,VA Loan
- Road surface type: Asphalt
Estimated market value
$287,100
$273,000 - $301,000
$1,972/mo
Price history
| Date | Event | Price |
|---|---|---|
| 9/3/2026 | Price change | $290,500-0.5%$190/sqft |
Source: | ||
| 8/13/2026 | Listed for sale | $292,000+19.7%$191/sqft |
Source: | ||
| 4/30/2021 | Sold | $243,900$160/sqft |
Source: | ||
Public tax history
| Year | Property taxes | Tax assessment |
|---|---|---|
| 2025 | $4,612 +12.8% | $282,190 -2.7% |
| 2024 | $4,090 -4.8% | $289,940 +10.1% |
| 2023 | $4,298 -0.5% | $263,310 +10.5% |
| 2022 | $4,320 | $238,390 +2.1% |
| 2021 | -- | $233,410 |
Find assessor info on the county website
Monthly payment
Est. payment
Payment breakdown
Explore the cost of this home by adjusting the details. Changes won't be saved.Climate risks
Neighborhood: 50266
Nearby schools
Schools provided by the listing agent
- District: Waukee
Source: DMMLS. This data may not be complete. We recommend contacting the local school district to confirm school assignments for this home.