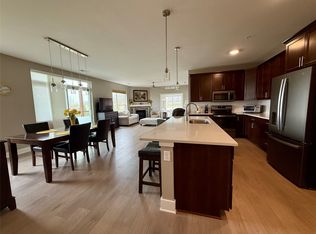
Welcome to Aventura - an active 55+ community in the heart of West Des Moines! This spacious 2-bedroom, 2-bath, corner-unit condo offers 1,630 sq ft of comfort and style on the ground floor, northwest corner of the building. The gourmet kitchen features an 8-ft island, abundant cabinetry, and quartz countertops throughout. A bright office/den with French doors provides the perfect workspace. Enjoy easy access outdoors through sliders to a covered patio that opens directly to the parking area. Additional conveniences include designated underground parking in a heated garage and a private storage room just down the hall. Experience maintenance-free living with top-tier amenities - modern fitness center, golf simulator, elegant community kitchen, and a vibrant calendar of social activities. A clean, stylish entryway and thoughtfully designed common areas enhance the upscale welcoming feel. Discover comfort, connection, and carefree living at Aventura!
For sale
Price cut: $3K (6/2)
$380,000
9065 Bishop Dr #117, West Des Moines, IA 50266
2beds
1,646sqft
Townhouse, Condominium
Built in 2019
1,494 Square Feet Lot
$371,900 Zestimate®
$231/sqft
$493/mo HOA
What's special
- 80 days |
- 78 |
- 0 |
Zillow last checked:
Listing updated:
Listed by:
DEBRA MCGHEE 515-360-3652,
Iowa Realty Mills Crossing
Source: DMMLS,MLS#: 742167 Originating MLS: Des Moines Area Association of REALTORS
Originating MLS: Des Moines Area Association of REALTORSFacts & features
Interior
Bedrooms & bathrooms
- Bedrooms: 2
- Bathrooms: 2
- Full bathrooms: 1
- 3/4 bathrooms: 1
- Main level bedrooms: 2
Heating
- Forced Air, Gas, Natural Gas
Cooling
- Central Air
Appliances
- Included: Dishwasher, Microwave, Refrigerator, Stove
- Laundry: Main Level
Features
- Dining Area, Cable TV, Window Treatments
- Flooring: Carpet
- Number of fireplaces: 1
- Fireplace features: Gas, Vented
Interior area
- Total structure area: 1,646
- Total interior livable area: 1,646 sqft
Video & virtual tour
Property
Parking
- Total spaces: 1
- Parking features: Attached, Garage, One Car Garage
- Attached garage spaces: 1
Features
- Stories: 1
- Patio & porch: Covered, Patio
- Exterior features: Sprinkler/Irrigation, Patio
Lot
- Size: 1,494 Square Feet
- Features: Corner Lot
Details
- Parcel number: 1603247017
- Zoning: RES
Construction
Type & style
- Home type: Townhouse
- Architectural style: Contemporary,Ranch
- Property subtype: Townhouse, Condominium
Materials
- Brick
- Foundation: Poured, Slab
- Roof: Asphalt,Shingle
Condition
- Year built: 2019
Details
- Builder name: Hubbell
Utilities & green energy
- Sewer: Public Sewer
- Water: Public
Community & HOA
Community
- Features: Clubhouse, Fitness, Laundry Facilities, Putting Green, Storage Facilities, Snow Removal, See Remarks
- Security: Security System, Fire Alarm, Smoke Detector(s)
- Senior community: Yes
HOA
- Has HOA: Yes
- Services included: Insurance, Maintenance Grounds, Maintenance Structure, Recreation Facilities, Snow Removal, Trash
- HOA fee: $493 monthly
- HOA name: Aventura at Greenway Crossing
- Second HOA name: Self managed
- Second HOA phone: 515-111-1111
Location
- Region: West Des Moines
Financial & listing details
- Price per square foot: $231/sqft
- Tax assessed value: $363,240
- Annual tax amount: $5,842
- Date on market: 6/2/2026
- Cumulative days on market: 294 days
- Listing terms: Cash,Conventional,VA Loan
- Road surface type: Concrete
Estimated market value
$371,900
$353,000 - $390,000
$1,915/mo
Price history
| Date | Event | Price |
|---|---|---|
| 6/2/2026 | Price change | $380,000-0.8%$231/sqft |
Source:  DMMLS #742167 Report a problem DMMLS #742167 Report a problem | ||
| 3/27/2026 | Price change | $383,000-0.5%$233/sqft |
Source: DMMLS #729577 Report a problem | ||
| 1/20/2026 | Price change | $385,000-1.3%$234/sqft |
Source: DMMLS #729577 Report a problem | ||
| 10/31/2025 | Listed for sale | $390,000+5.4%$237/sqft |
Source: DMMLS #729577 Report a problem | ||
| 7/28/2022 | Sold | $370,077+0%$225/sqft |
Source: DMMLS #653481 Report a problem | ||
| 6/7/2022 | Pending sale | $369,900$225/sqft |
Source: DMMLS #653481 Report a problem | ||
| 6/6/2022 | Listed for sale | $369,900-1.3%$225/sqft |
Source: DMMLS #653481 Report a problem | ||
| 3/1/2022 | Listing removed | -- |
Source: DMMLS #639965 Report a problem | ||
| 10/20/2021 | Listed for sale | $374,900$228/sqft |
Source: DMMLS #639965 Report a problem | ||
Public tax history
| Year | Property taxes | Tax assessment |
|---|---|---|
| 2025 | $5,842 +1.9% | $363,240 +2.5% |
| 2024 | $5,732 -7.2% | $354,310 |
| 2023 | $6,180 +3.7% | $354,310 +7.4% |
| 2022 | $5,958 +285.4% | $330,040 +2.5% |
| 2021 | $1,546 | $321,920 |
Find assessor info on the county website
Monthly payment
Est. payment
Payment breakdown
Explore the cost of this home by adjusting the details. Changes won't be saved.Climate risks
Neighborhood: 50266
Nearby schools
GreatSchools rating
- 5/10Maple Grove Elementary SchoolGrades: K-5Distance: 0.7 mi
- 7/10Waukee South Middle SchoolGrades: 6-7Distance: 1.9 mi
- 5/10Waukee Senior High SchoolGrades: 10-12Distance: 1.7 mi
Schools provided by the listing agent
- District: Waukee
Source: DMMLS. This data may not be complete. We recommend contacting the local school district to confirm school assignments for this home.
- $374,5002 bd2 ba1.6k sqft9065 Bishop Dr #106, West Des Moines, IA 50266For Sale

- $284,0002 bd2 ba1.3k sqft9065 Bishop Dr #111, West Des Moines, IA 50266Sold
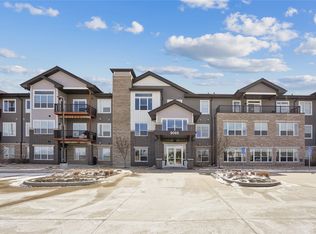
- $382,5003 bd2 ba1.6k sqft9065 Bishop Dr #213, West Des Moines, IA 50266Pending
- $277,5002 bd2 ba1.2k sqft9065 Bishop Dr #302, West Des Moines, IA 50266Sold

- $378,5003 bd2 ba1.6k sqft9065 Bishop Dr #314, West Des Moines, IA 50266For Sale
- $377,0003 bd2 ba1.6k sqft9065 Bishop Dr #315, West Des Moines, IA 50266Sold
- $289,9002 bd2 ba1.4k sqft9065 Bishop Dr #101, West Des Moines, IA 50266Sold
- $360,0002 bd2 ba1.7k sqft9065 Bishop Dr #103, West Des Moines, IA 50266Sold
A local agent can set up tours, give advice and negotiate with sellers.
Similar homes
- $304,9002 bd2 ba1.4k sqft9655 Crowning Dr, West Des Moines, IA 50266For Sale
 MLS ID #747551, Jay Elsberry, RE/MAX Precision. DMMLS
 - $378,5003 bd2 ba1.6k sqft9065 Bishop Dr #314, West Des Moines, IA 50266For Sale
 MLS ID #721983, Jessica Kamerman, Keller Williams Realty GDM. DMMLS
 - $384,9003 bd3 ba1.2k sqft9135 Jamison Dr, West Des Moines, IA 50266For Sale
 MLS ID #743900, Tiffini DeHaan, RE/MAX Precision. DMMLS
 - $359,0003 bd3 ba1.3k sqft1941 S Warrior Ln, Waukee, IA 50263For Sale
 MLS ID #747375, John Daugherty, Platinum Realty LLC. DMMLS
 - $225,0002 bd3 ba1.5k sqft9120 Greenspire Dr Unit 106, West Des Moines, IA 50266For SaleMLS ID #743816, Megan Hill Mitchum, Century 21 Signature. DMMLS
- $250,0003 bd3 ba1.5k sqft9120 Greenspire Dr Unit 108, West Des Moines, IA 50266For SaleMLS ID #738337, Rose Le, My Real Estate Company. DMMLS
- $292,0003 bd3 ba1.5k sqft1203 S 91st St, West Des Moines, IA 50266For SaleMLS ID #747233, Ingrid Williams, RE/MAX Concepts. DMMLS
- $345,0003 bd3 ba1.6k sqft1377 S 91st St, West Des Moines, IA 50266For SaleMLS ID #741673, Mohamed Ali, Iowa Realty Mills Crossing. DMMLS
- $259,9903 bd3 ba1.6k sqft9570 Crestview Dr, West Des Moines, IA 50266For SaleMLS ID #743152, Cody Semler, Redfin Corporation. DMMLS
- $360,0003 bd3 ba1.5k sqft685 SE Wood Creek Dr, Waukee, IA 50263For SaleMLS ID #747297, Cole Nord, RE/MAX Concepts. DMMLS
- $270,0003 bd3 ba1.6k sqft9536 Capstone Ct, West Des Moines, IA 50266For SaleMLS ID #743462, Jermaine Parkey, RE/MAX Concepts. DMMLS
- $350,0004 bd3 ba1.4k sqft14405 Alpine Dr, Urbandale, IA 50323For SaleMLS ID #747333, Matt Hennig, Platinum Realty LLC. DMMLS
- $287,5003 bd3 ba1.7k sqft1276 SE Williams Ct, Waukee, IA 50263For SaleMLS ID #742314, Nathan Lyman, RE/MAX Precision. DMMLS
- $365,0004 bd4 ba1.8k sqft15307 Goldenrod Dr, Urbandale, IA 50323For SaleMLS ID #744896, Shonna Murrey, Epique Realty. DMMLS
- $399,9004 bd3 ba1.9k sqft705 SE Booth Ave, Waukee, IA 50263For SaleMLS ID #745848, David Rodriguez, RE/MAX Precision. DMMLS
- $415,0004 bd4 ba2.4k sqft5547 Flagstone Way, West Des Moines, IA 50266For SaleMLS ID #740768, Sarah Lehman, Realty ONE Group Impact. DMMLS
- $334,9004 bd4 ba1.8k sqft5430 154th Ct, Urbandale, IA 50323For Sale
 MLS ID #70818, Real Estate Team, Jennings, RE/MAX REAL ESTATE CENTER. CIBR
 - $339,9003 bd2 ba1.7k sqft995 8th St, Waukee, IA 50263For SaleMLS ID #738600, Jason Russell, Realty ONE Group Impact. DMMLS
- $449,9003 bd3 ba1.6k sqft302 S 91st St, West Des Moines, IA 50265For SaleMLS ID #742806, Angie Veatch, RE/MAX Revolution. DMMLS
- $340,0003 bd2 ba1.4k sqft4220 Dakota Cir, Waukee, IA 50263For SaleMLS ID #742868, Erin Rundall, Keller Williams Realty GDM. DMMLS
