Check out this West Des Moines townhome in Mill Ridge! The first floor features a living room, a dine-in area, and nice kitchen with SS appliances. 2nd floor has a master bedroom, two separate bedrooms and a bath. It's an end unit with great community amenities including a clubhouse, pool, and pickle ball court. 15-year water proofing foundation, LVP flooring, and a passive radon system. Quick access to Jordan Creek mall shopping, great restaurants, entertainment , interstate, schools, Des Moines University, walking and bike path trail heads, parks & more! Schedule your showing today.
For sale
$345,000
1377 S 91st St, West Des Moines, IA 50266
3beds
1,658sqft
:
Get pre-qualified$2,558/mo
Townhouse, Condominium
Built in 2023
2,613 Square Feet Lot
$339,000 Zestimate®
$208/sqft
$220/mo HOA
What's special
End unitLvp flooringDine-in areaPassive radon systemMaster bedroom
- 59 days |
- 247 |
- 8 |
Zillow last checked:
Listing updated:
Listed by:
Mohamed Ali 515-453-5641,
Iowa Realty Mills Crossing,
Lisa Ali 515-453-5641,
Iowa Realty Mills Crossing
Source: DMMLS,MLS#: 741673 Originating MLS: Des Moines Area Association of REALTORS
Originating MLS: Des Moines Area Association of REALTORSFacts & features
Interior
Bedrooms & bathrooms
- Bedrooms: 3
- Bathrooms: 3
- Full bathrooms: 1
- 3/4 bathrooms: 1
- 1/2 bathrooms: 1
Heating
- Electric
Cooling
- Central Air
Appliances
- Included: Dryer, Dishwasher, Microwave, Refrigerator, Stove, Washer
- Laundry: Upper Level
Features
- Flooring: Carpet
- Basement: Egress Windows,Unfinished
Interior area
- Total structure area: 1,658
- Total interior livable area: 1,658 sqft
Video & virtual tour
Property
Parking
- Total spaces: 2
- Parking features: Attached, Garage, Two Car Garage
- Attached garage spaces: 2
Features
- Levels: Two
- Stories: 2
Lot
- Size: 2,613 Square Feet
Details
- Parcel number: 1622282049
- Zoning: RES
Construction
Type & style
- Home type: Townhouse
- Architectural style: Two Story
- Property subtype: Townhouse, Condominium
Materials
- Stone, Vinyl Siding
- Foundation: Poured
- Roof: Asphalt,Shingle
Condition
- Year built: 2023
Details
- Builder name: Hubbell Homes
Utilities & green energy
- Sewer: Public Sewer
- Water: Public
Community & HOA
HOA
- Has HOA: Yes
- Services included: Maintenance Grounds, Maintenance Structure, Snow Removal, Trash
- HOA fee: $220 monthly
- HOA name: Mill Ridge Townhomes Owners
- Second HOA name: HRC Association Management
- Second HOA phone: 515-280-2014
Location
- Region: West Des Moines
Financial & listing details
- Price per square foot: $208/sqft
- Tax assessed value: $306,490
- Annual tax amount: $5,020
- Date on market: 5/27/2026
- Cumulative days on market: 60 days
- Listing terms: Cash,Conventional,FHA
- Road surface type: Concrete
Estimated market value
$339,000
$322,000 - $356,000
$2,086/mo
Price history
| Date | Event | Price |
|---|---|---|
| 5/27/2026 | Listed for sale | $345,000+1.5%$208/sqft |
Source:  DMMLS #741673 Report a problem DMMLS #741673 Report a problem | ||
| 6/22/2023 | Sold | $339,900-1.4%$205/sqft |
Source: DMMLS #671670 Report a problem | ||
| 6/9/2023 | Pending sale | $344,900$208/sqft |
Source: DMMLS #671670 Report a problem | ||
| 4/26/2023 | Listed for sale | $344,900$208/sqft |
Source: DMMLS #671670 Report a problem | ||
Public tax history
| Year | Property taxes | Tax assessment |
|---|---|---|
| 2025 | $5,020 +140.2% | $306,490 -2.6% |
| 2024 | $2,090 | $314,630 +125.3% |
| 2023 | -- | $139,630 +1396200% |
| 2022 | -- | $10 |
| 2021 | -- | $10 |
Find assessor info on the county website
Monthly payment
Est. payment
Payment breakdown
Explore the cost of this home by adjusting the details. Changes won't be saved.Climate risks
Neighborhood: 50266
Nearby schools
GreatSchools rating
- 10/10Woodland Hills ElementaryGrades: K-5Distance: 0.5 mi
- 7/10Timberline SchoolGrades: 8-9Distance: 3.2 mi
- 5/10Waukee Senior High SchoolGrades: 10-12Distance: 4.1 mi
Schools provided by the listing agent
- District: Waukee
Source: DMMLS. This data may not be complete. We recommend contacting the local school district to confirm school assignments for this home.
- $289,2903 bd3 ba1.6k sqft1371 S 91st St, West Des Moines, IA 50266Sold
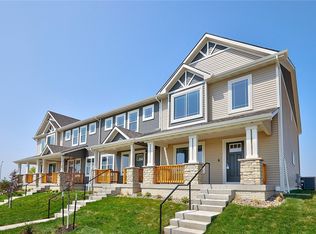
- $320,9003 bd3 ba1.6k sqft1343 S 91st St, West Des Moines, IA 50266Sold
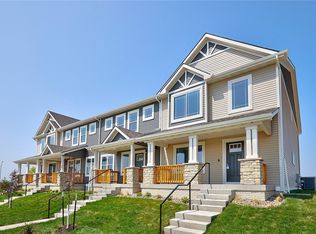
- $290,0003 bd3 ba1.6k sqft1359 S 91st St, West Des Moines, IA 50266Sold
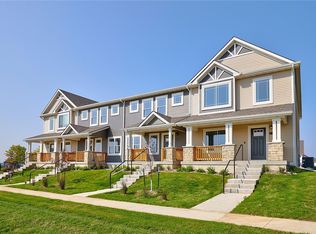
- $275,4903 bd3 ba1.5k sqft1337 S 91st St, West Des Moines, IA 50266Sold
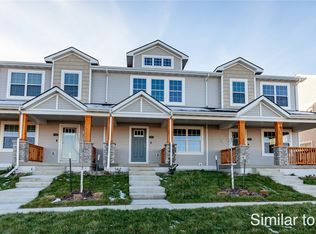
- $330,3003 bd3 ba1.5k sqft1337 S 91st St #0, West Des Moines, IA 50266Off Market
- $269,0003 bd3 ba1.5k sqft1325 S 91st St, West Des Moines, IA 50266Sold
- $280,0703 bd3 ba1.5k sqft1309 S 91st St, West Des Moines, IA 50266Sold
- $389,3453 bd3 ba1.3k sqft1368 S Atticus St, West Des Moines, IA 50266Sold
A local agent can set up tours, give advice and negotiate with sellers.
Similar homes
- $330,0003 bd3 ba1.6k sqft1283 S 91st St, West Des Moines, IA 50266For Sale
 MLS ID #744809, Dakotah Reed, Iowa Realty Ankeny. DMMLS
 - $364,9003 bd3 ba2k sqft5449 S Prairie View Dr, West Des Moines, IA 50266For Sale
 MLS ID #741453, Jeff Kinion, Realty ONE Group Impact. DMMLS
 - $305,0002 bd2 ba1.4k sqft9655 Crowning Dr, West Des Moines, IA 50266For Sale
 MLS ID #739255, Anna Thomas, LPT Realty, LLC. DMMLS
 - $289,9003 bd3 ba1.3k sqft9672 Heightsview Dr, West Des Moines, IA 50266For Sale
 MLS ID #743090, Andy Logan, LPT Realty, LLC. DMMLS
 - $267,3003 bd3 ba1.5k sqft9120 Robinson Dr, West Des Moines, IA 50266New ConstructionDMMLS
- $267,4003 bd3 ba1.5k sqft9112 Robinson Dr, West Des Moines, IA 50266New ConstructionDMMLS
- $320,0003 bd2 ba1.2k sqft4170 Cheyenne Ct, Waukee, IA 50263For SaleMLS ID #745641, Francisco Zambrano - Corona, RE/MAX Precision. DMMLS
- $339,9004 bd4 ba1.8k sqft5430 154th Ct, Urbandale, IA 50323For Sale
 MLS ID #70818, Real Estate Team, Jennings, RE/MAX REAL ESTATE CENTER. CIBR
 - $265,0003 bd3 ba1.6k sqft9570 Crestview Dr, West Des Moines, IA 50266For SaleMLS ID #743152, Cody Semler, Redfin Corporation. DMMLS
- $257,9003 bd3 ba1.6k sqft9556 Crestview Dr, West Des Moines, IA 50266For SaleMLS ID #728341, Syd Smetzer, RE/MAX Precision. DMMLS
- $265,0002 bd3 ba1.7k sqft170 80th St Unit 103, West Des Moines, IA 50266For SaleMLS ID #69717, Abby Hausmann-Virgil, Keller Williams- Ankeny Metro. CIBR
- $257,0003 bd3 ba1.5k sqft9120 Greenspire Dr Unit 108, West Des Moines, IA 50266For SaleMLS ID #738337, Rose Le, My Real Estate Company. DMMLS
- $379,9003 bd2 ba1.4k sqft9345 Modena Ln, West Des Moines, IA 50266New ConstructionDMMLS
- $449,9904 bd4 ba1.7k sqft1467 S 91st St, West Des Moines, IA 50266For SaleMLS ID #744534, Joe Paletta, RE/MAX Precision. DMMLS
- $405,9003 bd2 ba1.4k sqft9461 Emilia Ln, West Des Moines, IA 50266New ConstructionDMMLS
- $322,9003 bd3 ba1.8k sqft16631 Wilden Dr, Clive, IA 50325For SaleMLS ID #739017, Matt Klein, RE/MAX Concepts. DMMLS
- $319,9003 bd3 ba1.5k sqft4723 172nd St, Urbandale, IA 50323For SaleMLS ID #745781, Gina Friedrichsen, RE/MAX Precision. DMMLS
- $310,0004 bd3 ba1.6k sqft1365 SE Parkview Crossing Dr, Waukee, IA 50263For SaleMLS ID #744335, Jerry Steenhoek, Iowa Realty Waukee. DMMLS
- $349,9003 bd3 ba1.4k sqft417 SW 12th St, Des Moines, IA 50309For SaleMLS ID #744788, Anna Thomas, LPT Realty, LLC. DMMLS
- $330,0003 bd4 ba1.6k sqft2707 NW 165th Ln, Clive, IA 50325For SaleMLS ID #744857, Mason Good, RE/MAX Revolution. DMMLS
