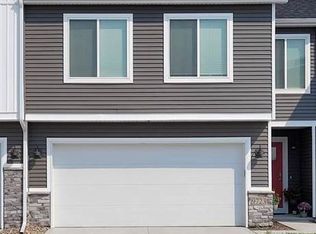
Remarks - Don't miss this one! Wonderful three bedroom 3 bath Townhome with nearly 2000 sqft. Moderen touches with clean lines highlight the main level, the natural light is abundant and showcases a large living room and kitchen with plenty of counter space and storage. The second level boasts to bedrooms and bath areas, the primary suite is a perfect space to rest and relax.
The lower level includes a 3rd bedroom and bath, a laundry room and more storage space. The outside includes a large deck that backs to grrenspace and is great for entertaining or just relaxing!
Dont miss your chance to make this wonderful house your home today!!
Pending
$289,900
9672 Heightsview Dr, West Des Moines, IA 50266
3beds
1,306sqft
:
Get pre-qualified$2,117/mo
Townhouse, Condominium
Built in 2022
1,742 Square Feet Lot
$-- Zestimate®
$222/sqft
$170/mo HOA
What's special
More storage spaceLaundry room
- 17 hours |
- 26 |
- 1 |
Zillow last checked:
Listing updated:
Listed by:
Andy Logan 515-669-4010,
LPT Realty, LLC
Source: DMMLS,MLS#: 743090 Originating MLS: Des Moines Area Association of REALTORS
Originating MLS: Des Moines Area Association of REALTORSFacts & features
Interior
Bedrooms & bathrooms
- Bedrooms: 3
- Bathrooms: 3
- Full bathrooms: 1
- 3/4 bathrooms: 2
Heating
- Forced Air, Gas, Natural Gas
Cooling
- Central Air
Appliances
- Included: Dishwasher, Microwave, Stove
Features
- Eat-in Kitchen, See Remarks
- Flooring: Carpet
- Basement: Finished
- Number of fireplaces: 1
- Fireplace features: Electric
Interior area
- Total structure area: 1,306
- Total interior livable area: 1,306 sqft
- Finished area below ground: 530
Property
Parking
- Total spaces: 2
- Parking features: Attached, Garage, Two Car Garage
- Attached garage spaces: 2
Features
- Levels: Two
- Stories: 2
- Exterior features: Sprinkler/Irrigation
Lot
- Size: 1,742 Square Feet
Details
- Parcel number: 1603138006
- Zoning: R3
Construction
Type & style
- Home type: Townhouse
- Architectural style: Two Story
- Property subtype: Townhouse, Condominium
Materials
- See Remarks
- Foundation: Poured
- Roof: Asphalt,Shingle
Condition
- Year built: 2022
Details
- Builder name: DR Horton
Utilities & green energy
- Sewer: Public Sewer
- Water: Public
Community & HOA
Community
- Security: Smoke Detector(s)
HOA
- Has HOA: Yes
- Services included: Insurance, Maintenance Grounds, Maintenance Structure, Snow Removal, See Remarks
- HOA fee: $170 monthly
- HOA name: Covenant Cove
- Second HOA name: Bradie O'Neal
- Second HOA phone: 515-446-2240
Location
- Region: West Des Moines
Financial & listing details
- Price per square foot: $222/sqft
- Tax assessed value: $279,280
- Annual tax amount: $4,532
- Date on market: 6/15/2026
- Cumulative days on market: 41 days
- Listing terms: Cash,Conventional,FHA,VA Loan
- Road surface type: Concrete
Estimated market value
Not available
Estimated sales range
Not available
Not available
Price history
| Date | Event | Price |
|---|---|---|
| 7/28/2026 | Pending sale | $289,900$222/sqft |
Source:  DMMLS #743090 Report a problem DMMLS #743090 Report a problem | ||
| 6/16/2026 | Listed for sale | $289,9000%$222/sqft |
Source: DMMLS #743090 Report a problem | ||
| 12/15/2022 | Sold | $289,990-9.4%$222/sqft |
Source: DMMLS #663882 Report a problem | ||
| 11/17/2022 | Pending sale | $319,990$245/sqft |
Source:  DR Horton Report a problem DR Horton Report a problem | ||
| 11/17/2022 | Price change | $319,990$245/sqft |
Source: DR Horton Report a problem | ||
| 9/28/2022 | Listed for sale | $319,990$245/sqft |
Source: DR Horton Report a problem | ||
Public tax history
| Year | Property taxes | Tax assessment |
|---|---|---|
| 2025 | $4,364 +2% | $279,280 +1.6% |
| 2024 | $4,278 +213800% | $274,870 |
| 2023 | $2 | $274,870 +211338.5% |
| 2022 | $2 | $130 |
| 2021 | $2 | $130 |
Find assessor info on the county website
Monthly payment
Est. payment
Payment breakdown
Explore the cost of this home by adjusting the details. Changes won't be saved.Climate risks
Neighborhood: 50266
Nearby schools
GreatSchools rating
- 5/10Maple Grove Elementary SchoolGrades: K-5Distance: 0.4 mi
- 7/10Waukee South Middle SchoolGrades: 6-7Distance: 1.4 mi
- 5/10Waukee Senior High SchoolGrades: 10-12Distance: 1.2 mi
Schools provided by the listing agent
- District: Waukee
Source: DMMLS. This data may not be complete. We recommend contacting the local school district to confirm school assignments for this home.
- $296,8003 bd2 ba1.3k sqft9668 Heightsview Dr, West Des Moines, IA 50266Off Market
- $313,7003 bd3 ba1.8k sqft9676 Heightsview Dr, West Des Moines, IA 50266Off Market

- $306,0003 bd2 ba1.3k sqft9664 Heightsview Dr, West Des Moines, IA 50266Off Market

- $318,0003 bd2 ba1.3k sqft9680 Heightsview Dr, West Des Moines, IA 50266Off Market
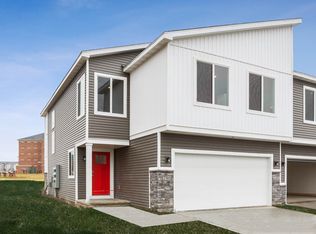
- $285,0003 bd3 ba1.3k sqft9656 Heightsview Dr, West Des Moines, IA 50266Sold
- $2,1003 bd3 ba1.3k sqft9684 Heightsview Dr, West Des Moines, IA 50266For Rent
- $298,3003 bd3 ba1.8k sqft9692 Heightsview Dr, West Des Moines, IA 50266Off Market
- $300,4003 bd2 ba1.3k sqft9650 Heightsview Dr, West Des Moines, IA 50266Off Market
A local agent can set up tours, give advice and negotiate with sellers.
Similar homes
- $305,0002 bd2 ba1.4k sqft9655 Crowning Dr, West Des Moines, IA 50266For Sale
 MLS ID #739255, Anna Thomas, LPT Realty, LLC. DMMLS
 - $257,9003 bd3 ba1.6k sqft9556 Crestview Dr, West Des Moines, IA 50266For Sale
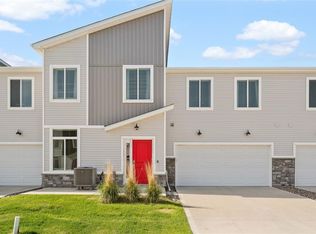 MLS ID #728341, Syd Smetzer, RE/MAX Precision. DMMLS
 - $265,0003 bd3 ba1.6k sqft9570 Crestview Dr, West Des Moines, IA 50266For Sale
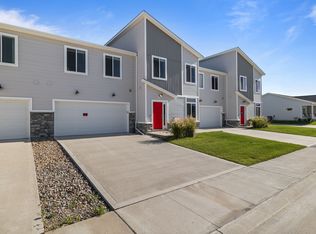 MLS ID #743152, Cody Semler, Redfin Corporation. DMMLS
 - $275,0003 bd3 ba1.6k sqft9536 Capstone Ct, West Des Moines, IA 50266For Sale
 MLS ID #743462, Jermaine Parkey, RE/MAX Concepts. DMMLS
 - $237,0002 bd3 ba1.5k sqft9120 Greenspire Dr Unit 106, West Des Moines, IA 50266For SaleMLS ID #743816, Megan Hill Mitchum, Century 21 Signature. DMMLS
- $359,9003 bd3 ba1.4k sqft1633 92nd Pl, West Des Moines, IA 50266For SaleMLS ID #745423, Beth Troyer, Spire Real Estate. DMMLS
- $299,9003 bd4 ba1.5k sqft847 SE Williams Ct, Waukee, IA 50263For SaleMLS ID #743472, Matt Hennig, Platinum Realty LLC. DMMLS
- $249,5003 bd3 ba1.5k sqft5504 144th St, Urbandale, IA 50323For SaleMLS ID #739020, Heather Rawlins, Iowa Realty Colfax. DMMLS
- $250,0003 bd3 ba1.6k sqft263 SE Booth Ave, Waukee, IA 50263For SaleMLS ID #744596, Gina Swanson, Century 21 Signature. DMMLS
- $345,0003 bd3 ba1.6k sqft1377 S 91st St, West Des Moines, IA 50266For SaleMLS ID #741673, Mohamed Ali, Iowa Realty Mills Crossing. DMMLS
- $320,0003 bd2 ba1.2k sqft4170 Cheyenne Ct, Waukee, IA 50263For SaleMLS ID #745641, Francisco Zambrano - Corona, RE/MAX Precision. DMMLS
- $399,9003 bd3 ba1.2k sqft9135 Jamison Dr, West Des Moines, IA 50266For SaleMLS ID #743900, Tiffini DeHaan, RE/MAX Precision. DMMLS
- $319,9003 bd3 ba1.5k sqft4723 172nd St, Urbandale, IA 50323For SaleMLS ID #745781, Gina Friedrichsen, RE/MAX Precision. DMMLS
- $249,9003 bd3 ba1.6k sqft1013 Maywood Ln, Waukee, IA 50263For SaleMLS ID #743817, Danielle Seifert, RE/MAX Concepts. DMMLS
- $329,9003 bd4 ba1.8k sqft16637 Wilden Dr, Clive, IA 50325For SaleMLS ID #741726, Barb Wiedenman, Spire Real Estate. DMMLS
- $322,9003 bd3 ba1.8k sqft16631 Wilden Dr, Clive, IA 50325For SaleMLS ID #739017, Matt Klein, RE/MAX Concepts. DMMLS
- $250,0003 bd3 ba1.6k sqft1057 Maywood Ln, Waukee, IA 50263For SaleMLS ID #734301, Sue K-B Bechtel, Realty ONE Group Impact. DMMLS
- $330,0003 bd4 ba1.6k sqft2707 NW 165th Ln, Clive, IA 50325For SaleMLS ID #744857, Mason Good, RE/MAX Revolution. DMMLS
- $259,9003 bd3 ba1.3k sqft2660 SE Osier Ave, West Des Moines, IA 50265For SaleMLS ID #735552, Mike O'Neill, Realty ONE Group Impact. DMMLS
- $275,0003 bd3 ba1.5k sqft5972 NW 91st Ct, Johnston, IA 50131For SaleMLS ID #744618, James Von Gillern, RE/MAX Concepts. DMMLS
