Welcome to easy living in the heart of Waukee! This stylish 2021 Destiny-built two-story home is move-in ready and packed with the features today’s buyers love. With 4 bedrooms, 3 bathrooms, and over 1,600 square feet, this home offers a smart, flexible layout with a main-level bedroom and bath, perfect for guests, an office, or extra living space. Upstairs, you’ll love the bright and open living area with large windows, an electric fireplace, attractive LVP flooring, and a beautiful kitchen featuring quartz countertops, white cabinetry, stainless steel appliances, pantry, and an eat-in dining area. Step outside to the deck and enjoy morning coffee, evening relaxation, or easy entertaining. The spacious primary suite includes a private bath and generous closet space, with two additional bedrooms, hall bath, and convenient second-floor laundry nearby. Bonus features include 2x6 construction, smart-home automation, Hardie siding, exterior stone accents, storm door, window treatments, and all appliances included. Located near the growing Kettlestone area with parks, trails, schools, shopping, restaurants, and entertainment close by — this is a fantastic opportunity to own a newer home in one of Waukee’s most convenient locations! Don’t miss it!
Pending
Price cut: $10.1K (8/7)
$299,900
1365 SE Parkview Crossing Dr, Waukee, IA 50263
4beds
1,615sqft
Single Family Residence
Built in 2021
4,791 Square Feet Lot
$298,700 Zestimate®
$186/sqft
$17/mo HOA
What's special
Hardie sidingExterior stone accentsConvenient second-floor laundryHall bathGenerous closet spaceSmart flexible layoutMain-level bedroom and bath
- 5 days |
- 116 |
- 3 |
Likely to sell faster than
Zillow last checked:
Listing updated:
Listed by:
Jerry Steenhoek 515-453-6700,
Iowa Realty Waukee,
Hailey Major 515-724-4397,
Iowa Realty Waukee
Source: DMMLS,MLS#: 744335 Originating MLS: Des Moines Area Association of REALTORS
Originating MLS: Des Moines Area Association of REALTORSFacts & features
Interior
Bedrooms & bathrooms
- Bedrooms: 4
- Bathrooms: 3
- Full bathrooms: 2
- 3/4 bathrooms: 1
- Main level bedrooms: 1
Heating
- Forced Air, Gas, Natural Gas
Cooling
- Central Air
Appliances
- Laundry: Upper Level
Features
- Eat-in Kitchen, Window Treatments
- Flooring: Carpet
- Number of fireplaces: 1
- Fireplace features: Electric
Interior area
- Total structure area: 1,615
- Total interior livable area: 1,615 sqft
Property
Parking
- Total spaces: 2
- Parking features: Attached, Garage, Two Car Garage
- Attached garage spaces: 2
Features
- Levels: Two
- Stories: 2
Lot
- Size: 4,791 Square Feet
- Features: Rectangular Lot
Details
- Parcel number: 1604141003
Construction
Type & style
- Home type: SingleFamily
- Architectural style: Two Story
- Property subtype: Single Family Residence
Materials
- Stone, Vinyl Siding
- Foundation: Slab
- Roof: Asphalt,Shingle
Condition
- Year built: 2021
Details
- Builder name: Destiny-Monterey
Utilities & green energy
- Sewer: Public Sewer
- Water: Public
Community & HOA
Community
- Security: Smoke Detector(s)
HOA
- Has HOA: Yes
- HOA fee: $200 annually
- HOA name: Kettlestone HOA
- Second HOA name: Crown Property Mgmt
- Second HOA phone: 515-795-7744
Location
- Region: Waukee
Financial & listing details
- Price per square foot: $186/sqft
- Tax assessed value: $302,680
- Annual tax amount: $5,288
- Date on market: 7/2/2026
- Cumulative days on market: 349 days
- Listing terms: Cash,Conventional,FHA,VA Loan
- Road surface type: Concrete
Estimated market value
$298,700
$284,000 - $314,000
$2,623/mo
Price history
| Date | Event | Price |
|---|---|---|
| 8/11/2026 | Pending sale | $299,900$186/sqft |
Source:  DMMLS #744335 Report a problem DMMLS #744335 Report a problem | ||
| 8/7/2026 | Price change | $299,900-3.3%$186/sqft |
Source: DMMLS #744335 Report a problem | ||
| 7/2/2026 | Listed for sale | $310,000-3.1%$192/sqft |
Source: DMMLS #744335 Report a problem | ||
| 6/15/2026 | Listing removed | $320,000$198/sqft |
Source: DMMLS #740475 Report a problem | ||
| 5/11/2026 | Listed for sale | $320,000$198/sqft |
Source: DMMLS #740475 Report a problem | ||
| 4/26/2026 | Listing removed | $320,000$198/sqft |
Source: DMMLS #723177 Report a problem | ||
| 1/26/2026 | Price change | $320,000-3%$198/sqft |
Source: DMMLS #723177 Report a problem | ||
| 12/3/2025 | Price change | $330,000-1.5%$204/sqft |
Source: DMMLS #723177 Report a problem | ||
| 10/1/2025 | Price change | $335,000-1.5%$207/sqft |
Source: DMMLS #723177 Report a problem | ||
| 9/2/2025 | Price change | $340,000-1.4%$211/sqft |
Source: DMMLS #723177 Report a problem | ||
| 7/28/2025 | Listed for sale | $345,000+25.5%$214/sqft |
Source: DMMLS #723177 Report a problem | ||
| 8/20/2021 | Sold | $275,000$170/sqft |
Source: DMMLS #618372 Report a problem | ||
| 7/2/2021 | Pending sale | $275,000$170/sqft |
Source: DMMLS #618372 Report a problem | ||
| 4/22/2021 | Price change | $275,000+1.9%$170/sqft |
Source: DMMLS #618372 Report a problem | ||
| 3/5/2021 | Price change | $270,000+3.1%$167/sqft |
Source: EXP Realty, LLC #618372 Report a problem | ||
| 1/15/2021 | Price change | $262,000+4%$162/sqft |
Source: EXP Realty, LLC #618372 Report a problem | ||
| 11/19/2020 | Listed for sale | $252,000$156/sqft |
Source: EXP Realty, LLC #618372 Report a problem | ||
Public tax history
| Year | Property taxes | Tax assessment |
|---|---|---|
| 2025 | $5,100 -0.3% | $302,680 -2.5% |
| 2024 | $5,114 +2.7% | $310,430 -1.8% |
| 2023 | $4,978 +124350% | $316,170 +19.3% |
| 2022 | $4 -33.3% | $265,100 +110358.3% |
| 2021 | $6 | $240 |
Find assessor info on the county website
Monthly payment
Est. payment
Payment breakdown
Explore the cost of this home by adjusting the details. Changes won't be saved.Climate risks
Neighborhood: 50263
Nearby schools
GreatSchools rating
- 6/10Sugar Creek Elementary SchoolGrades: K-5Distance: 2.4 mi
- 7/10Waukee South Middle SchoolGrades: 6-7Distance: 0.9 mi
- 5/10Waukee Senior High SchoolGrades: 10-12Distance: 0.4 mi
Schools provided by the listing agent
- District: Waukee
Source: DMMLS. This data may not be complete. We recommend contacting the local school district to confirm school assignments for this home.
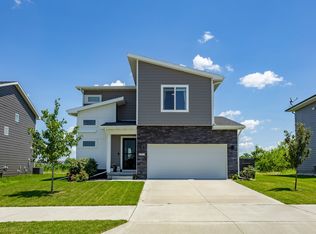
- $365,0003 bd4 ba1.5k sqft1375 SE Parkview Crossing Dr, Waukee, IA 50263Sold
- $360,2004 bd2 ba1.2k sqft685 SE Booth Ave, Waukee, IA 50263Off Market

- $354,3004 bd2 ba1.9k sqft700 SE Booth Ave, Waukee, IA 50263Off Market
- $361,5004 bd3 ba1.3k sqft740 SE Drumlin Dr, Waukee, IA 50263Off Market

- $353,1003 bd3 ba1.6k sqft735 SE Drumlin Dr, Waukee, IA 50263Off Market
- $354,7004 bd2 ba1.9k sqft695 SE Booth Ave, Waukee, IA 50263Off Market
- $352,0004 bd3 ba1.3k sqft815 SE Booth Ave, Waukee, IA 50023Off Market
- $330,4003 bd3 ba1.5k sqft730 SE Drumlin Dr, Waukee, IA 50263Off Market
A local agent can set up tours, give advice and negotiate with sellers.
Similar homes
- $304,9904 bd3 ba1.7k sqft265 NW Charlestown Ln, Waukee, IA 50263For Sale
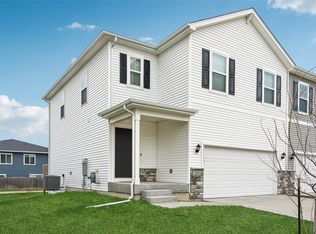 MLS ID #738115, Reddy Pothireddy, RE/MAX Precision. DMMLS
 - $289,9004 bd4 ba1.7k sqft515 10th St, Waukee, IA 50263For Sale
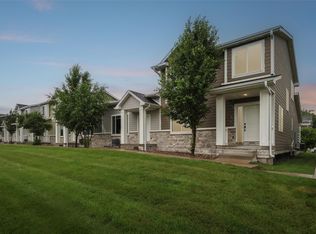 MLS ID #743052, Michelle Greene, Realty ONE Group Impact. DMMLS
 - $324,0003 bd2 ba1.4k sqft156 Dakota Cir, Waukee, IA 50263For Sale
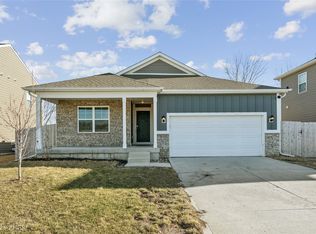 MLS ID #736016, Misty Darling, BH&G Real Estate Innovations. DMMLS
 - $320,0003 bd3 ba1.6k sqft1283 S 91st St, West Des Moines, IA 50266For Sale
 MLS ID #744809, Dakotah Reed, Iowa Realty Ankeny. DMMLS
 - $330,0003 bd4 ba1.6k sqft2707 NW 165th Ln, Clive, IA 50325For SaleMLS ID #744857, Mason Good, RE/MAX Revolution. DMMLS
- $384,9004 bd3 ba1.4k sqft590 NW Atlas Ln, Waukee, IA 50263New ConstructionDMMLS
- $394,9004 bd3 ba1.4k sqft580 NW Atlas Ln, Waukee, IA 50263New ConstructionDMMLS
- $399,9004 bd3 ba1.4k sqft1023 NW Yorktown Dr, Waukee, IA 50263New ConstructionDMMLS
- $389,9004 bd3 ba1.8k sqft1555 Werthman Dr, Waukee, IA 50263New ConstructionDMMLS
- $319,9003 bd3 ba1.6k sqft1297 S 91st St, West Des Moines, IA 50266For SaleMLS ID #745853, David Charlson, PROmetro Realty. DMMLS
- $392,5004 bd3 ba1.4k sqft1029 NW Yorktown Dr, Waukee, IA 50263New ConstructionDMMLS
- $419,9004 bd3 ba1.4k sqft610 NW Atlas Ln, Waukee, IA 50263New ConstructionDMMLS
- $389,9004 bd3 ba1.1k sqft1044 NW Macarthur Ln, Waukee, IA 50263New ConstructionDMMLS
- $375,0004 bd3 ba1.1k sqft1052 NW Macarthur Ln, Waukee, IA 50263New ConstructionDMMLS
- $435,0004 bd3 ba1.3k sqft580 NW Georgetown Dr, Waukee, IA 50263New ConstructionMLS ID #740527, Emma Stern, LPT Realty, LLC. DMMLS
- $349,9003 bd2 ba1.4k sqft1071 NW Yorktown Dr, Waukee, IA 50263New ConstructionDMMLS
- $334,9004 bd3 ba1.1k sqft2379 SE Fox Valley Dr, West Des Moines, IA 50265For SaleMLS ID #741019, Rich Hudnut, RE/MAX Concepts. DMMLS
- $380,0004 bd4 ba1.6k sqft15230 Deerview Dr, Urbandale, IA 50323For SaleMLS ID #742014, Erin Rundall, Keller Williams Realty GDM. DMMLS
- $242,9002 bd2 ba1.4k sqft243 NW Waverly Dr, Waukee, IA 50263ActiveMLS ID #6335828, Rachael Harms, RE/MAX Concepts Main Office. NoCoast MLS as distributed by MLS GRID
- $335,0004 bd3 ba1.7k sqft1435 NW Timber Ln, Grimes, IA 50111New ConstructionMLS ID #745210, Tracy Jagim, RE/MAX Precision. DMMLS
