Better than new and move-in ready, this spacious 4-bedroom, 3.5-bath home offers a thoughtful floor plan designed for modern living. The main level features an open-concept layout with a bright and inviting living area, a stylish kitchen with stainless steel appliances, ample cabinetry, and a large island perfect for gathering with family and friends. Step outside to the deck just off the kitchen, creating an ideal space for grilling, entertaining, or enjoying peaceful outdoor views.
Upstairs, you'll find three generous bedrooms, including a private primary suite complete with its own deck/balcony, the perfect spot to enjoy your morning coffee or unwind at the end of the day. Two additional bedrooms, a full bath, and convenient upper-level living spaces provide comfort and functionality for everyday life.
The finished walkout lower level expands your living options with a second family room, a fourth bedroom, and a full bath, making it ideal for guests, a home office, or recreation space.
With two separate living areas, abundant natural light, and flexible spaces throughout, this like-new home offers the perfect blend of style, comfort, and convenience. Enjoy modern finishes, a desirable layout, and the ease of move-in-ready living in a home designed to fit today's lifestyle.
For sale
Price cut: $10K (6/15)
$380,000
15230 Deerview Dr, Urbandale, IA 50323
4beds
1,618sqft
Single Family Residence
Built in 2022
5,227 Square Feet Lot
$-- Zestimate®
$235/sqft
$21/mo HOA
What's special
Modern finishesOpen-concept layoutFlexible spaces throughoutFinished walkout lower levelSecond family roomConvenient upper-level living spacesThree generous bedrooms
- 74 days |
- 254 |
- 24 |
Zillow last checked:
Listing updated:
Listed by:
Erin Rundall (515)326-0369,
Keller Williams Realty GDM
Source: DMMLS,MLS#: 742014 Originating MLS: Des Moines Area Association of REALTORS
Originating MLS: Des Moines Area Association of REALTORSFacts & features
Interior
Bedrooms & bathrooms
- Bedrooms: 4
- Bathrooms: 4
- Full bathrooms: 2
- 3/4 bathrooms: 1
- 1/2 bathrooms: 1
Heating
- Forced Air, Gas, Natural Gas
Cooling
- Central Air
Appliances
- Included: Dryer, Dishwasher, Microwave, Refrigerator, Stove, Washer
- Laundry: Upper Level
Features
- Dining Area, Eat-in Kitchen, Window Treatments
- Flooring: Carpet, Tile
- Basement: Daylight,Finished,Walk-Out Access
- Number of fireplaces: 1
Interior area
- Total structure area: 1,618
- Total interior livable area: 1,618 sqft
- Finished area below ground: 543
Video & virtual tour
Property
Parking
- Total spaces: 2
- Parking features: Attached, Garage, Two Car Garage
- Attached garage spaces: 2
Features
- Levels: Two
- Stories: 2
- Patio & porch: Open, Patio
- Exterior features: Patio
Lot
- Size: 5,227 Square Feet
Details
- Parcel number: 1213108017
- Zoning: Res
Construction
Type & style
- Home type: SingleFamily
- Architectural style: Two Story
- Property subtype: Single Family Residence
Materials
- Vinyl Siding
- Foundation: Poured
- Roof: Asphalt,Shingle
Condition
- Year built: 2022
Details
- Builder name: Destiny
Utilities & green energy
- Sewer: Public Sewer
- Water: Public
Community & HOA
Community
- Security: Smoke Detector(s)
HOA
- Has HOA: Yes
- HOA fee: $246 annually
- HOA name: Waterford Ridge HOA
- Second HOA name: Terrus
- Second HOA phone: 515-471-4400
Location
- Region: Urbandale
Financial & listing details
- Price per square foot: $235/sqft
- Tax assessed value: $363,610
- Annual tax amount: $5,830
- Date on market: 6/1/2026
- Cumulative days on market: 75 days
- Listing terms: Cash,Conventional,FHA,VA Loan
- Road surface type: Concrete
Estimated market value
Not available
Estimated sales range
Not available
Not available
Price history
| Date | Event | Price |
|---|---|---|
| 6/15/2026 | Price change | $380,000-2.6%$235/sqft |
Source:  DMMLS #742014 Report a problem DMMLS #742014 Report a problem | ||
| 6/1/2026 | Listed for sale | $390,000+6.6%$241/sqft |
Source: DMMLS #742014 Report a problem | ||
| 5/27/2022 | Sold | $366,000+14.4%$226/sqft |
Source: DMMLS #645373 Report a problem | ||
| 3/22/2022 | Price change | $320,000-12.6%$198/sqft |
Source:  Destiny Homes Report a problem Destiny Homes Report a problem | ||
| 2/8/2022 | Pending sale | $366,000$226/sqft |
Source: DMMLS #645373 Report a problem | ||
| 2/8/2022 | Listed for sale | $366,000$226/sqft |
Source: DMMLS #645373 Report a problem | ||
Public tax history
| Year | Property taxes | Tax assessment |
|---|---|---|
| 2025 | $5,830 +1.8% | $363,610 +0.3% |
| 2024 | $5,726 +143050% | $362,700 |
| 2023 | $4 | $362,700 +172614.3% |
| 2022 | $4 | $210 |
| 2021 | -- | $210 |
Find assessor info on the county website
Monthly payment
Est. payment
Payment breakdown
Explore the cost of this home by adjusting the details. Changes won't be saved.Climate risks
Neighborhood: 50323
Nearby schools
GreatSchools rating
- 8/10Waterford Elementary SchoolGrades: K-5Distance: 0.4 mi
- 6/10Prairieview SchoolGrades: 9Distance: 4.2 mi
- 8/10Northwest High SchoolGrades: 10-12Distance: 3.8 mi
Schools provided by the listing agent
- District: Urbandale
Source: DMMLS. This data may not be complete. We recommend contacting the local school district to confirm school assignments for this home.
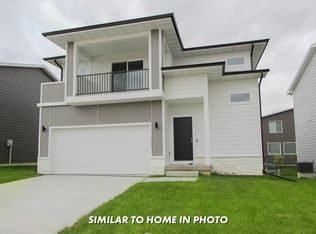
- $--4 bd4 ba2.1k sqft15230 Deerview Dr #1, Urbandale, IA 50323Off Market
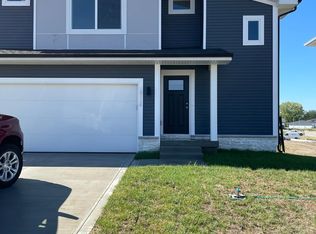
- $374,0004 bd4 ba2k sqft15226 Deerview Dr, Urbandale, IA 50323Off Market
- $323,0003 bd2 ba1k sqft15260 Deerview Dr, Urbandale, IA 50323Off Market
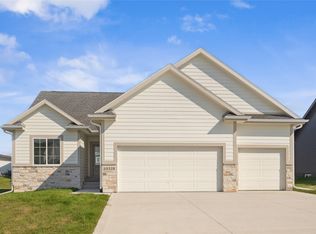
- $479,9004 bd3 ba1.4k sqft15225 Springbrook Trl, Urbandale, IA 50323Sold
- $485,0003 bd2 ba1.7k sqft15221 Springbrook Trl, Urbandale, IA 50323Sold
- $336,3003 bd3 ba1.5k sqft15231 Deerview Dr, Urbandale, IA 50323Off Market
- $465,5003 bd2 ba1.7k sqft5117 149th St, Urbandale, IA 50323Off Market
- $349,2003 bd2 ba1.6k sqft15114 Deerview Dr, Urbandale, IA 50323Off Market
A local agent can set up tours, give advice and negotiate with sellers.
Similar homes
- $409,9905 bd3 ba2k sqft14522 Northpark Dr, Urbandale, IA 50323New Construction
 MLS ID #738679, Reddy Pothireddy, RE/MAX Precision. DMMLS
 - $359,9003 bd2 ba1.4k sqft14230 Northpark Dr, Urbandale, IA 50323New Construction
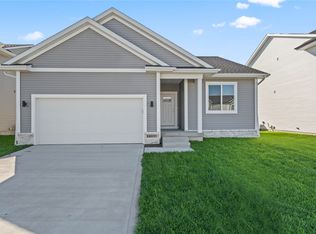 MLS ID #730359, Heather Lohse, RE/MAX Precision. DMMLS
 - $384,9004 bd3 ba1.4k sqft590 NW Atlas Ln, Waukee, IA 50263New Construction
 DMMLS
DMMLS - $399,9004 bd3 ba1.4k sqft1023 NW Yorktown Dr, Waukee, IA 50263New Construction
 DMMLS
DMMLS - $335,0004 bd3 ba1.7k sqft1435 NW Timber Ln, Grimes, IA 50111New ConstructionMLS ID #745210, Tracy Jagim, RE/MAX Precision. DMMLS
- $410,0004 bd3 ba1.4k sqft9841 Thorton Dr, Johnston, IA 50131For SaleMLS ID #746183, Misty Darling, BH&G Real Estate Innovations. DMMLS
- $378,0003 bd2 ba1.3k sqft205 Deer Haven St, Polk City, IA 50226For SaleMLS ID #741791, Randy Murphy, LPT Realty, LLC. DMMLS
- from $377,5004 bd3 ba1.2k sqftBrookfield Plan, Prairie Village, Waukee, IA 50263New ConstructionThe Rob Ellerman Team
- $398,2003 bd3 ba1.4k sqft1488 S 91st St, West Des Moines, IA 50266New ConstructionMLS ID #741264, Joe Paletta, RE/MAX Precision. DMMLS
- $389,9005 bd4 ba2.1k sqft1731 Southbridge Dr, Adel, IA 50003For SaleMLS ID #744172, Alex Nzayiramya, Keller Williams Realty GDM. DMMLS
- $328,0003 bd3 ba1.5k sqft1421 NW Timber Ln, Grimes, IA 50111New ConstructionMLS ID #743965, Tracy Jagim, RE/MAX Precision. DMMLS
- from $409,9004 bd3 ba1.7k sqftHickory Plan, Pavillion Park, West Des Moines, IA 50266New ConstructionThe Rob Ellerman Team
- $379,9904 bd3 ba1.8k sqft2914 NW Reinhart Dr, Ankeny, IA 50023New ConstructionMLS ID #735884, Jenna Lago, Realty ONE Group Impact. DMMLS
- $444,9004 bd3 ba1.6k sqft8916 Beery Pl, Johnston, IA 50131New ConstructionMLS ID #730867, Kelsey Russell, RE/MAX Concepts. DMMLS
- from $328,0003 bd3 ba1.4k sqftAdams II Plan, Creekside Village, Grimes, IA 50111New ConstructionGreenland Homes
- from $357,5004 bd3 ba1.6k sqftHarrison IV Plan, Oxley Creek West, Granger, IA 50109New ConstructionGreenland Homes
- from $317,6003 bd3 ba1.4k sqftJefferson Plan, Creekside Village, Grimes, IA 50111New ConstructionGreenland Homes
- $349,9003 bd2 ba1.4k sqft1071 NW Yorktown Dr, Waukee, IA 50263New ConstructionDMMLS
- $389,9004 bd3 ba1.4k sqft2919 Myron St, Norwalk, IA 50211New ConstructionDMMLS
- from $328,5003 bd3 ba1.5k sqftReagan Plan, Oxley Creek West, Granger, IA 50109New ConstructionGreenland Homes
