Experience a more effortless way of living is this beautiful villa by Kimberley Development, nestled w/in Johnston's desirable Northwood Trail community. Designed for those who value quality, comfort & convenience, this free standing villa offers the feel & privacy of a single family home w/the ease of a low maintenance lifestyle. Your main level features two bedrooms, inviting gathering spaces & seamless access to the outdoors. Your finished lower level adds 2 add'l bedrooms along w/a sophisticated wet bar & spacious living/recreational area. Enjoy evenings & peaceful mornings on your expansive deck beautifully finished w/Westbury railing for a timeless, upscale look & lasting durability. With the HOA handling lawn care & snow removal, your everyday maintenance is simplified, giving you more freedom to enjoy your home & surroundings. Northwood Trail offers a tranquil neighborhood setting w/convenient access to Johnston's parks, trails & recreational amenities, while keeping shopping, dining & the DSM Metro w/in easy reach.
For sale
$435,000
8916 Beery Pl, Johnston, IA 50131
4beds
1,698sqft
Townhouse, Condominium
Built in 2023
7,797 Square Feet Lot
$-- Zestimate®
$256/sqft
$240/mo HOA
What's special
Inviting gathering spacesSophisticated wet barExpansive deck
- 14 days
- 219
- 24
Zillow last checked:
Listing updated:
Listed by:
Valerie Kenworthy (515)988-7469,
LPT Realty, LLC
Source: DMMLS,MLS#: 750412 Originating MLS: Des Moines Area Association of REALTORS
Originating MLS: Des Moines Area Association of REALTORSFacts & features
Interior
Bedrooms & bathrooms
- Bedrooms: 4
- Bathrooms: 3
- Full bathrooms: 3
- Main level bedrooms: 2
Heating
- Forced Air, Gas, Natural Gas
Cooling
- Central Air
Appliances
- Included: Dishwasher, Microwave, Stove
- Laundry: Main Level
Features
- Wet Bar, Dining Area, Eat-in Kitchen
- Flooring: Carpet
- Basement: Finished
- Number of fireplaces: 1
Interior area
- Total structure area: 1,698
- Total interior livable area: 1,698 sqft
- Finished area below ground: 1,050
Property
Parking
- Total spaces: 3
- Parking features: Attached, Garage, Three Car Garage
- Attached garage spaces: 3
Features
- Stories: 1
Lot
- Size: 7,797 Square Feet
- Dimensions: 75
Details
- Parcel number: 24100861106000
- Zoning: PUD
Construction
Type & style
- Home type: Townhouse
- Architectural style: Ranch
- Property subtype: Townhouse, Condominium
Materials
- Stone
- Foundation: Poured
- Roof: Asphalt,Shingle
Condition
- Year built: 2023
Details
- Builder name: Kimberley Development
Utilities & green energy
- Sewer: Public Sewer
- Water: Public
Community & HOA
Community
- Security: Smoke Detector(s)
HOA
- Has HOA: Yes
- Services included: Maintenance Grounds, Snow Removal
- HOA fee: $240 monthly
- HOA name: Northwood Trail Owners Assoc.
- Second HOA name: Northwood Trail
- Second HOA phone: 515-238-0388
Location
- Region: Johnston
Financial & listing details
- Price per square foot: $256/sqft
- Tax assessed value: $481,400
- Annual tax amount: $7,966
- Date on market: 10/2/2026
- Cumulative days on market: 839 days
- Listing terms: Cash,Conventional,FHA,VA Loan
- Road surface type: Concrete
Estimated market value
Not available
Estimated sales range
Not available
Not available
Price history
| Date | Event | Price |
|---|---|---|
| 10/2/2026 | Listed for sale | $435,000-2.2%$256/sqft |
Source:  DMMLS #750412 Report a problem DMMLS #750412 Report a problem | ||
| 9/29/2026 | Listing removed | $444,900$262/sqft |
Source: DMMLS #730867 Report a problem | ||
| 11/21/2025 | Listed for sale | $444,900$262/sqft |
Source: DMMLS #730867 Report a problem | ||
| 11/21/2025 | Listing removed | $444,900$262/sqft |
Source: DMMLS #708186 Report a problem | ||
| 6/17/2025 | Price change | $444,900-6.3%$262/sqft |
Source: DMMLS #708186 Report a problem | ||
| 2/3/2025 | Price change | $474,900-4%$280/sqft |
Source: DMMLS #708186 Report a problem | ||
| 11/21/2024 | Listed for sale | $494,900$291/sqft |
Source: DMMLS #708186 Report a problem | ||
| 11/19/2024 | Listing removed | $494,900$291/sqft |
Source: DMMLS #698007 Report a problem | ||
| 6/26/2024 | Listed for sale | $494,900+449.9%$291/sqft |
Source: DMMLS #698007 Report a problem | ||
| 10/25/2023 | Listing removed | -- |
Source: DMMLS #658431 Report a problem | ||
| 8/17/2022 | Listed for sale | $90,000+12.5%$53/sqft |
Source: DMMLS #658431 Report a problem | ||
| 6/13/2022 | Sold | $80,000+0.1%$47/sqft |
Source: DMMLS #597771 Report a problem | ||
| 4/26/2022 | Pending sale | $79,900$47/sqft |
Source: DMMLS #597771 Report a problem | ||
| 1/24/2022 | Listed for sale | $79,900$47/sqft |
Source: DMMLS #597771 Report a problem | ||
| 4/27/2021 | Listing removed | -- |
Source: DMMLS Report a problem | ||
| 1/21/2020 | Listed for sale | $79,900$47/sqft |
Source: Coldwell Banker Mid Am Group #597771 Report a problem | ||
Public tax history
| Year | Property taxes | Tax assessment |
|---|---|---|
| 2025 | $4,594 +223.5% | $481,400 +84.7% |
| 2024 | $1,420 -1.1% | $260,600 +207.7% |
| 2023 | $1,436 -10.5% | $84,700 +12.5% |
| 2022 | $1,604 +26633.3% | $75,300 |
| 2021 | $6 | $75,300 +32639.1% |
| 2020 | $6 | $230 |
| 2019 | $6 | $230 |
| 2018 | $6 | $230 |
| 2017 | $6 | $230 |
| 2016 | $6 | $230 |
Find assessor info on the county website
Monthly payment
Est. payment
Payment breakdown
Explore the cost of this home by adjusting the details. Changes won't be saved.Climate risks
Neighborhood: 50131
Nearby schools
Schools provided by the listing agent
- District: Johnston
Source: DMMLS. This data may not be complete. We recommend contacting the local school district to confirm school assignments for this home.

Similar homes
- $425,0004 bd3 ba1.5k sqft8924 Beery Pl, Johnston, IA 50131For Sale
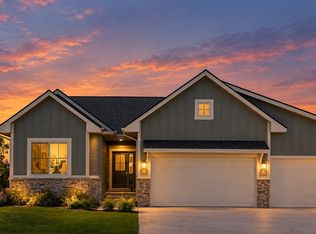 MLS ID #750392, Valerie Kenworthy, LPT Realty, LLC. DMMLS
 - $425,0005 bd3 ba1.5k sqft7011 Lincoln Cir, Johnston, IA 50131For Sale
 MLS ID #750386, Valerie Kenworthy, LPT Realty, LLC. DMMLS
 - $405,0004 bd3 ba1.4k sqft9846 Watermeadow Cir, Johnston, IA 50131New Construction
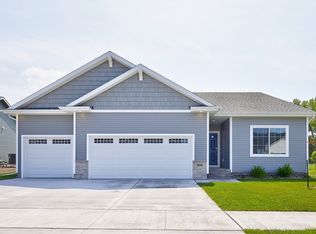 DMMLS
DMMLS - $427,0004 bd3 ba1.4k sqft8136 Buckley St, Johnston, IA 50131New Construction
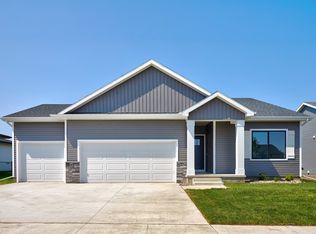 DMMLS
DMMLS
