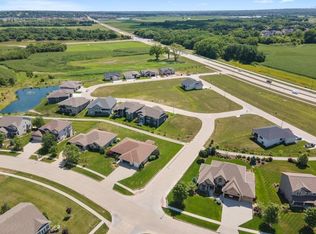
24 hour sale. Custom BTO with Kimberley Development!! Impressive ranch home with 3-car garage, screened porch, and modern front elevation!! Kimberley quality throughout!
Pending
$604,425
8905 Beery Pl, Johnston, IA 50131
4beds
1,574sqft
Townhouse, Condominium
Built in 2026
6,229 Square Feet Lot
$-- Zestimate®
$384/sqft
$240/mo HOA
What's special
Screened porchImpressive ranch homeModern front elevation
- 59 days
- 9
- 0
Zillow last checked:
Listing updated:
Listed by:
Lori Kommes (515)229-7249,
RE/MAX Concepts
Source: DMMLS,MLS#: 747529 Originating MLS: Des Moines Area Association of REALTORS
Originating MLS: Des Moines Area Association of REALTORSFacts & features
Interior
Bedrooms & bathrooms
- Bedrooms: 4
- Bathrooms: 3
- Full bathrooms: 2
- 3/4 bathrooms: 1
- Main level bedrooms: 2
Heating
- Forced Air, Gas, Natural Gas
Cooling
- Central Air
Appliances
- Included: Built-In Oven, Cooktop, Dishwasher, Microwave
- Laundry: Main Level
Features
- Wet Bar, Dining Area
- Flooring: Carpet, Tile
- Basement: Egress Windows,Finished
- Number of fireplaces: 1
- Fireplace features: Electric
Interior area
- Total structure area: 1,574
- Total interior livable area: 1,574 sqft
- Finished area below ground: 873
Property
Parking
- Total spaces: 3
- Parking features: Attached, Garage, Three Car Garage
- Attached garage spaces: 3
Features
- Stories: 1
- Patio & porch: Porch, Screened
- Exterior features: Enclosed Porch, Sprinkler/Irrigation
Lot
- Size: 6,229 Square Feet
- Dimensions: 74 x 84
- Features: Corner Lot
Details
- Parcel number: 24100861127000
- Zoning: PUD
Construction
Type & style
- Home type: Townhouse
- Architectural style: Ranch
- Property subtype: Townhouse, Condominium
Materials
- Stone
- Foundation: Poured
- Roof: Asphalt,Shingle
Condition
- Year built: 2026
Details
- Builder name: William Kimberley Development Corporation
Utilities & green energy
- Sewer: Public Sewer
- Water: Public
Community & HOA
Community
- Security: Smoke Detector(s)
HOA
- Has HOA: Yes
- HOA fee: $240 monthly
- HOA name: Northwood Trail Owners Assoc
- Second HOA name: Northwood Trail Owners Assoc
- Second HOA phone: 515-238-0388
Location
- Region: Johnston
Financial & listing details
- Price per square foot: $384/sqft
- Tax assessed value: $97,600
- Annual tax amount: $1,610
- Date on market: 8/18/2026
- Listing terms: Cash,Conventional,VA Loan
- Road surface type: Concrete
Estimated market value
Not available
Estimated sales range
Not available
Not available
Price history
| Date | Event | Price |
|---|---|---|
| 8/18/2026 | Pending sale | $604,425$384/sqft |
Source:  DMMLS #747529 Report a problem DMMLS #747529 Report a problem | ||
| 8/18/2026 | Listed for sale | $604,425+18.8%$384/sqft |
Source: DMMLS #747529 Report a problem | ||
| 6/29/2026 | Listing removed | $508,900$323/sqft |
Source: DMMLS #730648 Report a problem | ||
| 10/1/2025 | Listed for sale | $508,900+465.4%$323/sqft |
Source: DMMLS #727422 Report a problem | ||
| 2/17/2024 | Listing removed | -- |
Source: DMMLS #658432 Report a problem | ||
| 8/17/2022 | Listed for sale | $90,000+12.5%$57/sqft |
Source: DMMLS #658432 Report a problem | ||
| 6/13/2022 | Sold | $80,000-2.3%$51/sqft |
Source: DMMLS #597823 Report a problem | ||
| 4/26/2022 | Pending sale | $81,900$52/sqft |
Source: DMMLS #597823 Report a problem | ||
| 1/24/2022 | Listed for sale | $81,900$52/sqft |
Source: DMMLS #597823 Report a problem | ||
| 4/27/2021 | Listing removed | -- |
Source: DMMLS Report a problem | ||
| 1/22/2020 | Listed for sale | $81,900$52/sqft |
Source: Coldwell Banker Mid Am Group #597823 Report a problem | ||
Public tax history
| Year | Property taxes | Tax assessment |
|---|---|---|
| 2025 | $1,492 +5.1% | $97,600 +15.2% |
| 2024 | $1,420 -1.1% | $84,700 |
| 2023 | $1,436 -10.5% | $84,700 +12.5% |
| 2022 | $1,604 +40000% | $75,300 |
| 2021 | $4 | $75,300 +39531.6% |
| 2020 | $4 | $190 |
| 2019 | $4 | $190 |
| 2018 | $4 | $190 |
| 2017 | $4 | $190 |
| 2016 | $4 | $190 |
Find assessor info on the county website
Monthly payment
Est. payment
Payment breakdown
Explore the cost of this home by adjusting the details. Changes won't be saved.Climate risks
Neighborhood: 50131
Nearby schools
Schools provided by the listing agent
- District: Johnston
Source: DMMLS. This data may not be complete. We recommend contacting the local school district to confirm school assignments for this home.

Similar homes
- $435,0004 bd3 ba1.6k sqft8916 Beery Pl, Johnston, IA 50131For Sale
 MLS ID #750412, Valerie Kenworthy, LPT Realty, LLC. DMMLS
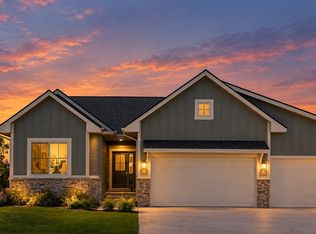
 - $425,0004 bd3 ba1.5k sqft8924 Beery Pl, Johnston, IA 50131For Sale
 MLS ID #750392, Valerie Kenworthy, LPT Realty, LLC. DMMLS
 - $425,0005 bd3 ba1.5k sqft7011 Lincoln Cir, Johnston, IA 50131For Sale
 MLS ID #750386, Valerie Kenworthy, LPT Realty, LLC. DMMLS
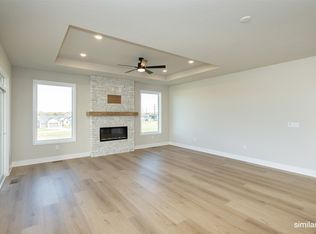
 - $507,0004 bd3 ba1.7k sqft8212 Mahon Ct, Johnston, IA 50131New Construction
 DMMLS
DMMLS
