Experience luxury + innovative design with the Cleo by KDC, nestled in the serene Northwood Trail of Johnston. This meticulously crafted ranch home radiates detail + elegance, offering an inviting open floor plan that harmonizes space and natural light. The main level boasts 3 bedrooms and 2 baths, featuring a private master suite complete with a spacious shower and walk-in closet. The heart of the home, an expansive family room, flows effortlessly into a modern kitchen outfitted with quartz countertops, a pantry, and high-quality finishes like LVP flooring and plush carpeting.
Step onto the large, covered porch to unwind or host with ease. The home's practical design includes a three-car garage and a functional mudroom, adding both storage and convenience. The finished lower level expands the living space, providing a cozy family room, 2 additional bedrooms, a full bath, and ample storage. Full-yard irrigation and HOA services, including lawn care + snow removal, make maintenance-free living a breeze!
Located just west of 86th St & north of 70th Ave, this home offers easy access to Highway 141 & I-235/80, ensuring stress-free commutes. With trails and parks within walking distance, outdoor adventures await just beyond your doorstep. Our homes are open Sundays, with a Kimberley representative available to show this and other homes in the neighborhood. We specialize in custom home construction and have lots available in the area to bring your vision to life!
New construction
$454,900
7011 Lincoln Cir, Johnston, IA 50131
5beds
1,548sqft
:
Get pre-qualified$3,420/mo
Single Family Residence
Built in 2023
8,842 Square Feet Lot
$452,200 Zestimate®
$294/sqft
$240/mo HOA
What's special
Finished lower levelAmple storageInviting open floor planModern kitchenWalk-in closetLvp flooringPlush carpeting
- 245 days |
- 269 |
- 11 |
Zillow last checked:
Listing updated:
Listed by:
Kelsey Russell (515)480-9388,
RE/MAX Concepts,
Kaleb Martin 641-208-1731,
RE/MAX Concepts
Source: DMMLS,MLS#: 730864 Originating MLS: Des Moines Area Association of REALTORS
Originating MLS: Des Moines Area Association of REALTORSFacts & features
Interior
Bedrooms & bathrooms
- Bedrooms: 5
- Bathrooms: 3
- Full bathrooms: 3
- Main level bedrooms: 3
Heating
- Forced Air, Gas, Natural Gas
Cooling
- Central Air
Appliances
- Included: Dishwasher, Microwave, Stove
- Laundry: Main Level
Features
- Dining Area, Eat-in Kitchen
- Flooring: Carpet, Tile, Vinyl
- Basement: Egress Windows,Finished,Partial,Partially Finished
- Number of fireplaces: 1
- Fireplace features: Electric
Interior area
- Total structure area: 1,548
- Total interior livable area: 1,548 sqft
- Finished area below ground: 976
Property
Parking
- Total spaces: 3
- Parking features: Attached, Garage, Three Car Garage
- Attached garage spaces: 3
Features
- Stories: 1
- Exterior features: Sprinkler/Irrigation
Lot
- Size: 8,842 Square Feet
- Features: Irregular Lot
Details
- Parcel number: 24100861132000
- Zoning: PUD
Construction
Type & style
- Home type: SingleFamily
- Architectural style: Ranch
- Property subtype: Single Family Residence
Materials
- Foundation: Poured
- Roof: Asphalt,Shingle
Condition
- New Construction
- New construction: Yes
- Year built: 2023
Details
- Builder name: Kimberley Development
- Warranty included: Yes
Utilities & green energy
- Water: Public
Community & HOA
Community
- Security: Smoke Detector(s)
HOA
- Has HOA: Yes
- Services included: Maintenance Grounds, Snow Removal
- HOA fee: $240 monthly
- HOA name: Northwood Trail Owners Assoc
- Second HOA name: Northwood Trail Owners
- Second HOA phone: 515-238-0388
Location
- Region: Johnston
Financial & listing details
- Price per square foot: $294/sqft
- Tax assessed value: $442,000
- Annual tax amount: $4,226
- Date on market: 11/21/2025
- Cumulative days on market: 832 days
- Listing terms: Cash,Conventional,FHA,VA Loan
- Road surface type: Concrete
Estimated market value
$452,200
$430,000 - $475,000
$2,347/mo
Price history
| Date | Event | Price |
|---|---|---|
| 2/3/2025 | Price change | $454,900-4.2%$294/sqft |
Source:  DMMLS #708175 Report a problem DMMLS #708175 Report a problem | ||
| 11/21/2024 | Listed for sale | $474,900$307/sqft |
Source: DMMLS #708175 Report a problem | ||
| 11/19/2024 | Listing removed | $474,900$307/sqft |
Source: DMMLS #693161 Report a problem | ||
| 5/22/2024 | Listed for sale | $474,900$307/sqft |
Source: DMMLS #693161 Report a problem | ||
| 5/8/2024 | Listing removed | -- |
Source: DMMLS #693161 Report a problem | ||
| 4/12/2024 | Listed for sale | $474,900+427.7%$307/sqft |
Source: DMMLS #693161 Report a problem | ||
| 10/25/2023 | Listing removed | -- |
Source: DMMLS #658439 Report a problem | ||
| 8/17/2022 | Listed for sale | $90,000+12.5%$58/sqft |
Source: DMMLS #658439 Report a problem | ||
| 6/13/2022 | Sold | $80,000-5.8%$52/sqft |
Source: DMMLS #597842 Report a problem | ||
| 4/26/2022 | Pending sale | $84,900$55/sqft |
Source: DMMLS #597842 Report a problem | ||
| 1/24/2022 | Listed for sale | $84,900$55/sqft |
Source: DMMLS #597842 Report a problem | ||
| 1/5/2022 | Listing removed | -- |
Source: DMMLS #597842 Report a problem | ||
| 1/22/2020 | Listed for sale | $84,900$55/sqft |
Source: Coldwell Banker Mid Am Group #597842 Report a problem | ||
Public tax history
| Year | Property taxes | Tax assessment |
|---|---|---|
| 2025 | $4,442 +212.8% | $442,000 +75.4% |
| 2024 | $1,420 -1.1% | $252,000 +197.5% |
| 2023 | $1,436 -10.5% | $84,700 +12.5% |
| 2022 | $1,604 +26633.3% | $75,300 |
| 2021 | $6 | $75,300 +27788.9% |
| 2020 | $6 | $270 |
| 2019 | $6 | $270 |
| 2018 | $6 | $270 |
| 2017 | $6 | $270 |
| 2016 | $6 | $270 |
Find assessor info on the county website
Monthly payment
Est. payment
Payment breakdown
Explore the cost of this home by adjusting the details. Changes won't be saved.Climate risks
Neighborhood: 50131
Nearby schools
GreatSchools rating
- 7/10Beaver Creek Elementary SchoolGrades: K-5Distance: 0.7 mi
- 8/10Summit Middle SchoolGrades: 6-7Distance: 1.6 mi
- 9/10Johnston Senior High SchoolGrades: 10-12Distance: 1.1 mi
Schools provided by the listing agent
- District: Johnston
Source: DMMLS. This data may not be complete. We recommend contacting the local school district to confirm school assignments for this home.
- $449,9004 bd3 ba1.3k sqft8921 Beery Pl, Johnston, IA 50131Sold

- $143,6006,664 Square Feet7015 Lincoln Cir, Johnston, IA 50131Off Market

- $499,3153 bd3 ba1.6k sqft9005 Beery Pl, Johnston, IA 50131Sold
- $450,6004 bd3 ba1.5k sqft8913 Beery Pl, Johnston, IA 50131Off Market
- $525,0004 bd3 ba2.7k sqft7016 Lincoln Cir, Johnston, IA 50131Off Market
- $554,0006,838 Square Feet7012 Blair Loop, Johnston, IA 50131Sold
- $588,5004 bd4 ba1.7k sqft7020 Lincoln Cir, Johnston, IA 50131Off Market
- $594,8005,837 Square Feet7012 Lincoln Cir, Johnston, IA 50131Off Market
A local agent can set up tours, give advice and negotiate with sellers.
Similar homes
- $444,9004 bd3 ba1.6k sqft8916 Beery Pl, Johnston, IA 50131New Construction
 MLS ID #730867, Kelsey Russell, RE/MAX Concepts. DMMLS
 - $418,9004 bd3 ba1.4k sqft9846 Watermeadow Cir, Johnston, IA 50131New Construction
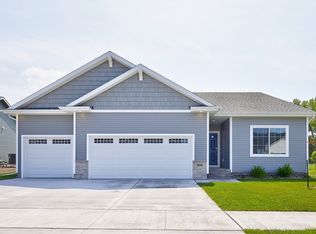 DMMLS
DMMLS - $459,0004 bd3 ba1.3k sqft929 Wolf Creek Dr, Polk City, IA 50226For Sale
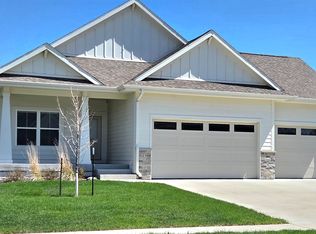 MLS ID #735097, Jenny Leazer, Weichert, Realtors - The 515 Agency. DMMLS
 - $414,9004 bd3 ba1.3k sqft1768 SW Sienna Ct, Grimes, IA 50111New Construction
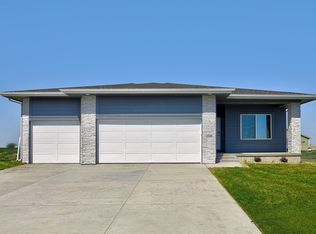 DMMLS
DMMLS - $434,9004 bd3 ba1.4k sqft602 Walker St, Polk City, IA 50226New ConstructionDMMLS
- $477,9903 bd2 ba1.8k sqft837 SW Boulder Dr, Grimes, IA 50111New ConstructionMLS ID #734914, Erin Herron, Realty ONE Group Impact. DMMLS
- $429,9004 bd3 ba1.3k sqft510 Walker St, Polk City, IA 50226New ConstructionDMMLS
- $575,0005 bd3 ba1.8k sqft3963 Westgate Pkwy, Clive, IA 50325For SaleMLS ID #745268, Pennie Carroll, Pennie Carroll & Associates. DMMLS
- $479,9003 bd2 ba1.8k sqft2227 Green Leaf Cir, Norwalk, IA 50211ActiveMLS ID #6340218, Kristin Polley, Century 21 Signature Real Estate. NoCoast MLS as distributed by MLS GRID
- $480,0003 bd2 ba1.8k sqft895 Harrington Way, Waukee, IA 50263For Sale By Owner
- $569,0004 bd3 ba1.4k sqft903 SW Cattail Rd, Grimes, IA 50111New ConstructionMLS ID #741278, Julie Larson, LPT Realty, LLC. DMMLS
- $424,9904 bd3 ba1.3k sqft2910 NW Reinhart Dr, Ankeny, IA 50023New ConstructionMLS ID #735944, Jenna Lago, Realty ONE Group Impact. DMMLS
- $468,9903 bd2 ba1.8k sqft2513 NW Cedarwood Ct, Ankeny, IA 50023New ConstructionMLS ID #738447, Jenna Lago, Realty ONE Group Impact. DMMLS
- $429,9004 bd3 ba1.4k sqft615 NW Atlas Ln, Waukee, IA 50263New ConstructionDMMLS
- $599,0005 bd3 ba1.9k sqft135 NW Alderleaf Dr, Waukee, IA 50263New ConstructionMLS ID #745264, Pennie Carroll, Pennie Carroll & Associates. DMMLS
- $360,0003 bd3 ba1.3k sqft2412 NE 6th St, Grimes, IA 50111New ConstructionMLS ID #733779, Shane Torres, RE/MAX Concepts. DMMLS
- $550,0004 bd3 ba1.6k sqft411 SW 16th St, Ankeny, IA 50023New ConstructionMLS ID #737966, Tim Scheib, Real Broker, LLC. DMMLS
- $369,9003 bd2 ba1.2k sqft1105 SW 18th Ct, Grimes, IA 50111New ConstructionMLS ID #740200, Amanda Mickelsen, Keller Williams Realty GDM. DMMLS
- from $430,0004 bd3 ba1.9k sqftChatham Plan, Bentley Ridge, Urbandale, IA 50322New ConstructionDestiny Homes
- $575,0004 bd3 ba1.7k sqft17829 Valley View Dr, Clive, IA 50325For SaleMLS ID #742256, Casee Woodley, RE/MAX Precision. DMMLS
