Thoughtfully designed for comfortable everyday living, the Slate Ranch Plan by KRM combines modern style, smart functionality, & exceptional value in a home you’ll love. Offering 3 bedrooms, 2 bathrooms, and 1,204sqft of inviting living space, this home features an open layout designed to fit a variety of lifestyles. The sun-filled eat-in kitchen is sure to impress with abundant cabinetry, generous counter space, & a spacious cabinet pantry perfect for organization. Flowing seamlessly into the open-concept great room, the space is highlighted by a cozy electric fireplace that creates a warm atmosphere. The private primary suite serves as a peaceful retreat with a double vanity, linen closet, walk-in shower, & a walk-in closet. On the opposite side of the home, two additional bedrooms & a full bathroom provide flexibility for guests, family, or a home office. The conveniently located mudroom & laundry just off the garage add functionality. This home also features a finished lower-level with a 4th bedroom, full bathroom, & family room. As a bonus, this home is fully equipped with essential appliances, including an electric range, dishwasher, & microwave. Situated on a spacious corner lot in the highly desirable Founders Glen neighborhood, you’ll enjoy convenient access to local amenities, schools, & nearby green spaces.
New construction
Price increase: $30K (9/18)
$399,900
1105 SW 18th Ct, Grimes, IA 50111
4beds
1,204sqft
Single Family Residence
Built in 2026
0.26 Acres Lot
$-- Zestimate®
$332/sqft
$27/mo HOA
What's special
Open layoutSpacious corner lotWalk-in closetOpen-concept great roomPrivate primary suiteTwo additional bedroomsSpacious cabinet pantry
- 139 days
- 260
- 31
Zillow last checked:
Listing updated:
Listed by:
Amanda Mickelsen (515)321-3123,
Keller Williams Realty GDM
Source: DMMLS,MLS#: 740200 Originating MLS: Des Moines Area Association of REALTORS
Originating MLS: Des Moines Area Association of REALTORSFacts & features
Interior
Bedrooms & bathrooms
- Bedrooms: 4
- Bathrooms: 3
- Full bathrooms: 2
- 3/4 bathrooms: 1
- Main level bedrooms: 3
Heating
- Forced Air, Gas, Natural Gas
Cooling
- Central Air
Appliances
- Included: Dishwasher, Microwave, Stove
- Laundry: Main Level
Features
- Dining Area
- Flooring: Carpet
- Basement: Egress Windows,Finished
- Number of fireplaces: 1
- Fireplace features: Electric
Interior area
- Total structure area: 1,204
- Total interior livable area: 1,204 sqft
- Finished area below ground: 681
Property
Parking
- Total spaces: 3
- Parking features: Attached, Garage, Three Car Garage
- Attached garage spaces: 3
Features
- Stories: 1
- Patio & porch: Deck
- Exterior features: Deck
Lot
- Size: 0.26 Acres
- Features: Corner Lot
Details
- Parcel number: 42506376002
- Zoning: R-4
Construction
Type & style
- Home type: SingleFamily
- Architectural style: Ranch
- Property subtype: Single Family Residence
Materials
- Stone
- Foundation: Poured
- Roof: Asphalt,Shingle
Condition
- New Construction
- New construction: Yes
- Year built: 2026
Details
- Builder name: KRM Development
- Warranty included: Yes
Utilities & green energy
- Sewer: Public Sewer
- Water: Public
Community & HOA
Community
- Security: Smoke Detector(s)
HOA
- Has HOA: Yes
- HOA fee: $325 annually
- HOA name: Founders Glen HOA
- Second HOA name: HRC Management | Hubbell
Location
- Region: Grimes
Financial & listing details
- Price per square foot: $332/sqft
- Date on market: 5/7/2026
- Cumulative days on market: 152 days
- Listing terms: Cash,Conventional,FHA,VA Loan
- Road surface type: Concrete
Estimated market value
Not available
Estimated sales range
Not available
Not available
Price history
| Date | Event | Price |
|---|---|---|
| 9/18/2026 | Price change | $399,900+8.1%$332/sqft |
Source:  DMMLS #740200 Report a problem DMMLS #740200 Report a problem | ||
| 5/7/2026 | Listed for sale | $369,900$307/sqft |
Source: DMMLS #740200 Report a problem | ||
Public tax history
Tax history is unavailable.
Monthly payment
Est. payment
Payment breakdown
Explore the cost of this home by adjusting the details. Changes won't be saved.Climate risks
Neighborhood: 50111
Nearby schools
Schools provided by the listing agent
- District: Dallas Center-Grimes
Source: DMMLS. This data may not be complete. We recommend contacting the local school district to confirm school assignments for this home.
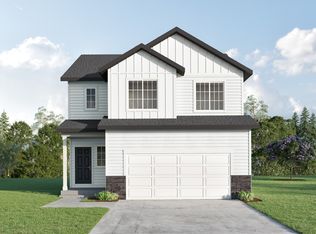
- from $374,4004 bd3 ba1.8k sqftLincoln Plan, Founders Glen, Grimes, IA 50111New Construction
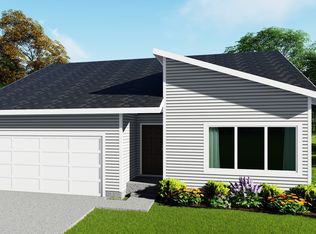
- from $349,6003 bd2 ba1.4k sqftJasmine Plan, Founders Glen, Grimes, IA 50111New Construction
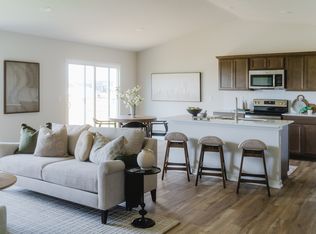
- from $362,4003 bd2 ba1.5k sqftCedar Plan, Founders Glen, Grimes, IA 50111New Construction
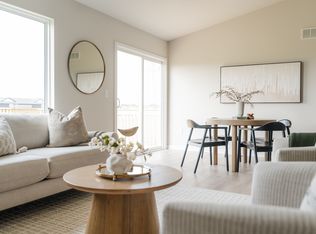
- from $369,0003 bd2 ba1.4k sqftFraser Plan, Founders Glen, Grimes, IA 50111New Construction
Similar homes
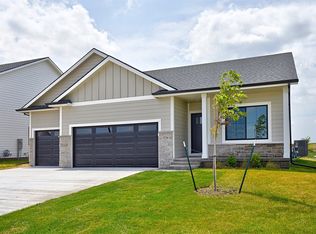
- $376,0003 bd3 ba1.2k sqft1736 SW Sienna Ct, Grimes, IA 50111New Construction
 DMMLS
DMMLS - $489,0004 bd3 ba1.6k sqft1104 SW 7th St, Grimes, IA 50111For Sale
 MLS ID #749526, SARAH PESEK, Iowa Realty Mills Crossing. DMMLS
 - $430,0004 bd3 ba1.4k sqft15206 Ironwood Ln, Grimes, IA 50111For Sale
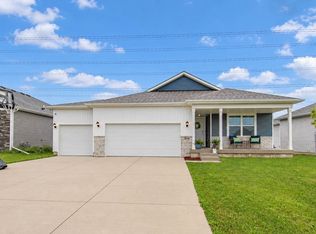 MLS ID #749332, John Brummett, RE/MAX Precision. DMMLS
 - $410,0004 bd3 ba1.4k sqft1500 Red Cedar Ln, Granger, IA 50109For Sale
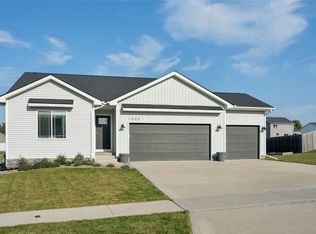 MLS ID #749010, Tony Sly, Keller Williams Realty GDM. DMMLS
