Welcome to the sought-after KRM Lincolnshire plan, nestled on a large daylight lot in Grimes at the end of a cul-de-sac in Founders Glen. This exceptional home seamlessly blends elegance and functionality. Inside, marvel at the vaulted ceilings spanning the great room and kitchen, highlighted by an arched entry, three expansive fixed windows, and a striking stone electric fireplace with beautiful mantel. The gourmet kitchen is a chef's dream, featuring exquisite quartz countertops, essential appliances, and a large walk-in pantry—perfect for everyday living and entertaining. Step outside to enjoy the covered deck. Retreat to the luxurious primary suite, where an oversized walk-in closet seamlessly connects to the laundry room for ultimate convenience. The spa-like en-suite bathroom offers elegant finishes and a serene escape. With 2 bedrooms up and 2 down, plus a generous daylight lower-level family room and additional full bath, there's plenty of space for guests or growing families. Built with superior craftsmanship and top-tier materials, this home includes Hardi siding, passive radon mitigation, the BIBS insulation system, Form-A-Drain foundation system, Advantek subflooring, and the Zip System exterior for enhanced durability and energy efficiency.
Sold for $543,700
Zillow last checked:
Listing updated:
Bought with:
Dustin Kupka
RE/MAX Precision
Allison Kupka
RE/MAX Precision
Source: DMMLS,MLS#: 743819 Originating MLS: Des Moines Area Association of REALTORS
Originating MLS: Des Moines Area Association of REALTORSPrice history
| Date | Event | Price |
|---|---|---|
| 9/17/2026 | Sold | $543,700+1.6%$344/sqft |
Source:  DMMLS #743819 Report a problem DMMLS #743819 Report a problem | ||
| 8/7/2026 | Pending sale | $534,900$339/sqft |
Source: DMMLS #743819 Report a problem | ||
| 8/7/2026 | Listed for sale | $534,900$339/sqft |
Source: DMMLS #743819 Report a problem | ||
| 7/29/2026 | Listing removed | $534,900$339/sqft |
Source: DMMLS #743819 Report a problem | ||
| 6/25/2026 | Listed for sale | $534,900$339/sqft |
Source: DMMLS #743819 Report a problem | ||
Nearby homes
- $414,9903 bd2 ba1.4k sqft1189 SW 18th Ct, Grimes, IA 50111New Construction

- $449,9904 bd3 ba2k sqft1217 SW 18th Ct, Grimes, IA 50111New Construction
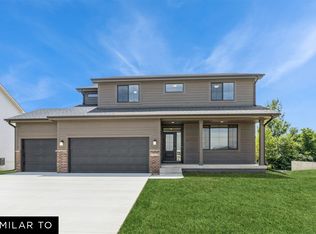
- $399,9004 bd3 ba1.2k sqft1105 SW 18th Ct, Grimes, IA 50111New Construction
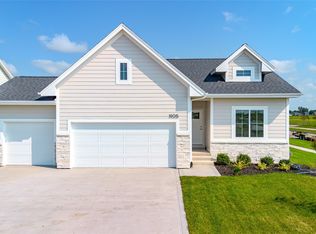
- from $336,9002 bd2 ba1.2k sqftCarson Plan, Founders Glen, Grimes, IA 50111New Construction

Sell for more on Zillow
Get a Zillow Showcase℠ listing at no additional cost and you could sell for .
$533,800
2% more
+$10,676
With Zillow Showcase(estimated)
$544,476
