Jerry's Homes presents our newest floor plan in our Roots Series! The Clark combines functionality, beauty and space! You'll love the welcoming front porch leading you inside to 9 foot ceilings and lots of large windows that keep this home light and bright on the inside while the outside is a popular dark color palette! Need a 5th bedroom? We have that and it's on the main level or use it as an office! Ready for a kitchen you'll WANT to be in? The Clark offers an awesome kitchen featuring a center island, lots of cabinets and quartz countertops, perfect coffee bar spot and a hidden, walk in pantry! The dining area leads out to a deck thru sliders and the open family room is spacious and full of windows plus has a modern, linear fireplace. Lockers and a 1/2 bath are conveniently located at the garage entrance. Durable LVP flows throughout the main level. Upstairs are four bedrooms, including the master that features a tray ceiling, private, oversized bathroom with double sinks, a walk in closet and a separate toilet room! The laundry room is also upstairs. The exterior is upgraded and highly desirable LP SmartSiding and stone. You'll love this community, it's just 5 minutes to Hwy 141 and the interstate yet it's tucked back in, near Dallas Center -Grimes Oak View School. Get your tour scheduled now! Jerry's Homes has been building since 1957!
New construction
$449,990
1217 SW 18th Ct, Grimes, IA 50111
4beds
2,065sqft
Single Family Residence
Built in 2026
9,365 Square Feet Lot
$449,400 Zestimate®
$218/sqft
$27/mo HOA
What's special
Popular dark color paletteHidden walk in pantryQuartz countertopsWelcoming front porchPerfect coffee bar spotLots of cabinetsSeparate toilet room
- 54 days
- 120
- 4
Zillow last checked:
Listing updated:
Listed by:
Jennifer Thorn (515)975-7774,
Realty ONE Group Impact,
Erin Herron 515-778-1331,
Realty ONE Group Impact
Source: DMMLS,MLS#: 745971 Originating MLS: Des Moines Area Association of REALTORS
Originating MLS: Des Moines Area Association of REALTORSFacts & features
Interior
Bedrooms & bathrooms
- Bedrooms: 4
- Bathrooms: 3
- Full bathrooms: 1
- 3/4 bathrooms: 1
- 1/2 bathrooms: 1
- Main level bedrooms: 4
Heating
- Forced Air, Gas, Natural Gas
Cooling
- Central Air
Appliances
- Included: Dishwasher, Microwave, Stove
- Laundry: Upper Level
Features
- Dining Area
- Flooring: Carpet
- Basement: Daylight,Unfinished
- Number of fireplaces: 1
- Fireplace features: Electric
Interior area
- Total structure area: 2,065
- Total interior livable area: 2,065 sqft
Property
Parking
- Total spaces: 3
- Parking features: Attached, Garage, Three Car Garage
- Attached garage spaces: 3
Features
- Levels: Two
- Stories: 2
- Patio & porch: Deck
- Exterior features: Deck
Lot
- Size: 9,365 Square Feet
Details
- Parcel number: 31142506376006
- Zoning: A-1
Construction
Type & style
- Home type: SingleFamily
- Architectural style: Two Story
- Property subtype: Single Family Residence
Materials
- Stone, See Remarks
- Foundation: Poured
- Roof: Asphalt,Shingle
Condition
- New Construction
- New construction: Yes
- Year built: 2026
Details
- Builder name: Jerry's Homes
Utilities & green energy
- Sewer: Public Sewer
- Water: Public
Community & HOA
Community
- Security: Smoke Detector(s)
HOA
- Has HOA: Yes
- HOA fee: $325 annually
- HOA name: Founders Glen HOA
- Second HOA name: HRC Management- Hubbell
Location
- Region: Grimes
Financial & listing details
- Price per square foot: $218/sqft
- Date on market: 7/27/2026
- Listing terms: Cash,Conventional,FHA,VA Loan
- Road surface type: Concrete
Estimated market value
$449,400
$427,000 - $472,000
$2,618/mo
Price history
| Date | Event | Price |
|---|---|---|
| 7/27/2026 | Listed for sale | $449,990$218/sqft |
Source:  DMMLS #745971 Report a problem DMMLS #745971 Report a problem | ||
Public tax history
Tax history is unavailable.
Monthly payment
Est. payment
Payment breakdown
Explore the cost of this home by adjusting the details. Changes won't be saved.Climate risks
Neighborhood: 50111
Nearby schools
Schools provided by the listing agent
- District: Dallas Center-Grimes
Source: DMMLS. This data may not be complete. We recommend contacting the local school district to confirm school assignments for this home.
- $414,9903 bd2 ba1.4k sqft1189 SW 18th Ct, Grimes, IA 50111New Construction

- $534,9004 bd3 ba1.5k sqft1273 SW 18th Ct, Grimes, IA 50111Pending

- $399,9004 bd3 ba1.2k sqft1105 SW 18th Ct, Grimes, IA 50111New Construction
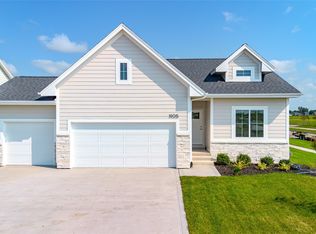
- from $336,9002 bd2 ba1.2k sqftCarson Plan, Founders Glen, Grimes, IA 50111New Construction

Similar homes
- $450,0004 bd3 ba1.4k sqft1705 NW Norton Ct, Grimes, IA 50111For Sale
 MLS ID #747287, Pennie Carroll, Pennie Carroll & Associates. DMMLS
 - $414,9903 bd2 ba1.4k sqft1189 SW 18th Ct, Grimes, IA 50111New ConstructionMLS ID #745966, Jennifer Thorn, Realty ONE Group Impact. DMMLS
- $429,9903 bd2 ba1.5k sqft1245 SW 18th Ct, Grimes, IA 50111New Construction
 MLS ID #746047, Erin Herron, Realty ONE Group Impact. DMMLS
 - $457,9004 bd4 ba2.1k sqft6321 NW 95th St, Johnston, IA 50131For Sale
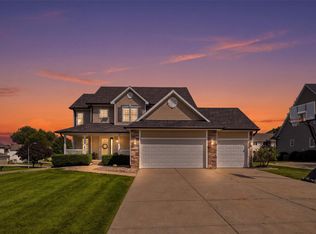 MLS ID #748155, Kelsey Russell, RE/MAX Concepts. DMMLS
