Welcome to Jerry's Homes' Expanded Yuma ranch in the desirable Founders Glen community! This thoughtfully designed home offers exceptional value with an open-concept layout featuring a vaulted great room and durable luxury vinyl plank flooring throughout the main living areas. The spacious kitchen is the heart of the home, complete with a large center island, quartz countertops, stainless steel appliances, and a walk-in pantry.
All three main-level bedrooms are conveniently located near the laundry room. The private primary suite features an elegant tray ceiling, dual vanity, tiled walk-in shower, and a spacious walk-in closet.
The expansive daylight lower level is ready for your finishing touches, with large windows and ample space for a future family room, fourth bedroom, and ¾ bath. Exterior highlights include upgraded LP SmartSide® siding with attractive stone accents for lasting curb appeal. Located in the highly sought-after Dallas Center-Grimes School District, Founders Glen offers easy access to parks, walking trails, Highway 141, and all the shopping, dining, and amenities of both Grimes and Urbandale. With a legacy of quality craftsmanship dating back to 1957, Jerry's Homes continues to deliver homes designed for the way you live.
New construction
$429,990
1245 SW 18th Ct, Grimes, IA 50111
3beds
1,577sqft
Single Family Residence
Built in 2026
9,583 Square Feet Lot
$430,600 Zestimate®
$273/sqft
$27/mo HOA
What's special
Lasting curb appealWalk-in pantryQuartz countertopsLarge center islandSpacious walk-in closetPrivate primary suiteAll three main-level bedrooms
- 53 days
- 141
- 12
Zillow last checked:
Listing updated:
Listed by:
Erin Herron (515)778-1331,
Realty ONE Group Impact,
Jennifer Thorn 515-975-7774,
Realty ONE Group Impact
Source: DMMLS,MLS#: 746047 Originating MLS: Des Moines Area Association of REALTORS
Originating MLS: Des Moines Area Association of REALTORSFacts & features
Interior
Bedrooms & bathrooms
- Bedrooms: 3
- Bathrooms: 2
- Full bathrooms: 1
- 3/4 bathrooms: 1
- Main level bedrooms: 3
Heating
- Gas, Natural Gas
Cooling
- Central Air
Appliances
- Included: Dishwasher, Microwave, Stove
- Laundry: Main Level
Features
- Dining Area
- Flooring: Carpet, Tile
- Basement: Daylight,Unfinished
- Number of fireplaces: 1
- Fireplace features: Electric
Interior area
- Total structure area: 1,577
- Total interior livable area: 1,577 sqft
Property
Parking
- Total spaces: 3
- Parking features: Attached, Garage, Three Car Garage
- Attached garage spaces: 3
Features
- Stories: 1
- Patio & porch: Deck
- Exterior features: Deck
Lot
- Size: 9,583 Square Feet
Details
- Parcel number: 31142506376007
- Zoning: Res
Construction
Type & style
- Home type: SingleFamily
- Architectural style: Ranch
- Property subtype: Single Family Residence
Materials
- Stone, Wood Siding
- Foundation: Poured
- Roof: Asphalt,Shingle
Condition
- New Construction
- New construction: Yes
- Year built: 2026
Details
- Builder name: Jerry's Homes
Utilities & green energy
- Sewer: Public Sewer
- Water: Public
Community & HOA
Community
- Security: Smoke Detector(s)
HOA
- Has HOA: Yes
- HOA fee: $325 annually
- HOA name: Founders Glen
- Second HOA name: HRC Management
Location
- Region: Grimes
Financial & listing details
- Price per square foot: $273/sqft
- Date on market: 7/27/2026
- Cumulative days on market: 54 days
- Listing terms: Cash,Conventional,FHA,VA Loan
- Road surface type: Concrete
Estimated market value
$430,600
$400,000 - $465,000
$2,246/mo
Price history
| Date | Event | Price |
|---|---|---|
| 7/27/2026 | Listed for sale | $429,990$273/sqft |
Source:  DMMLS #746047 Report a problem DMMLS #746047 Report a problem | ||
Public tax history
Tax history is unavailable.
Monthly payment
Est. payment
Payment breakdown
Explore the cost of this home by adjusting the details. Changes won't be saved.Climate risks
Neighborhood: 50111
Nearby schools
Schools provided by the listing agent
- District: Dallas Center-Grimes
Source: DMMLS. This data may not be complete. We recommend contacting the local school district to confirm school assignments for this home.
Similar homes
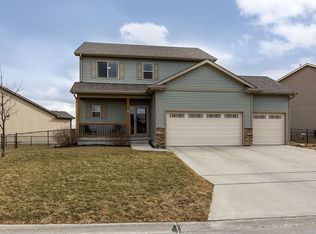
- $414,9903 bd2 ba1.4k sqft1189 SW 18th Ct, Grimes, IA 50111New Construction
 MLS ID #745966, Jennifer Thorn, Realty ONE Group Impact. DMMLS
 - $429,9004 bd3 ba1.3k sqft1785 SW Sienna Ct, Grimes, IA 50111New Construction
 DMMLS
DMMLS - $429,9903 bd2 ba1.5k sqft905 NW Rolland Rd, Waukee, IA 50263New Construction
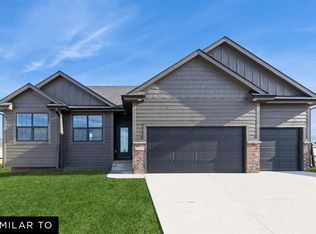 MLS ID #749169, Erin Herron, Realty ONE Group Impact. DMMLS
 - $392,5004 bd3 ba1.8k sqft16310 Ironwood Ln, Grimes, IA 50111New Construction
 DMMLS
DMMLS
