Welcome to the fan-favorite Cascade ranch plan by Jerry's Homes, offering the perfect blend of comfort, functionality, and modern style. Step inside to be greeted by soaring vaulted ceilings and an open-concept layout that seamlessly connects the kitchen and family room. Durable LVP flooring flows throughout, while oversized windows flood the space with natural light. The modern linear fireplace is the perfect focal point. The kitchen features beautiful creamy white cabinetry, a spacious walk-in pantry, and an additional pantry just off the kitchen—ideal for all your storage needs. Enjoy the ease of main-floor laundry, conveniently located near all three generously sized bedrooms, which are tucked privately toward the back of the home. The primary bedroom is large, and features tray ceiling and a private bath with dual quartz vanities large a walk-in shower and closet. The daylight lower level is a blank canvas, already stubbed for a future bathroom, and ready to be finished—offering the potential to double your living space. The home has upgraded LP SmartSiding and is located in a culdescac! Don’t miss your chance to own this thoughtfully designed home that offers both everyday convenience and room to grow! Founders Glen is a brand new community in the growing community of Grimes!
New construction
$414,990
1189 SW 18th Ct, Grimes, IA 50111
3beds
1,474sqft
Single Family Residence
Built in 2026
8,624 Square Feet Lot
$414,300 Zestimate®
$282/sqft
$27/mo HOA
What's special
Daylight lower levelOpen-concept layoutMain-floor laundryThree generously sized bedroomsSoaring vaulted ceilingsDurable lvp flooringUpgraded lp smartsiding
- 53 days
- 121
- 2
Zillow last checked:
Listing updated:
Listed by:
Jennifer Thorn (515)975-7774,
Realty ONE Group Impact,
Erin Herron 515-778-1331,
Realty ONE Group Impact
Source: DMMLS,MLS#: 745966 Originating MLS: Des Moines Area Association of REALTORS
Originating MLS: Des Moines Area Association of REALTORSFacts & features
Interior
Bedrooms & bathrooms
- Bedrooms: 3
- Bathrooms: 2
- Full bathrooms: 1
- 3/4 bathrooms: 1
- Main level bedrooms: 3
Heating
- Forced Air, Gas, Natural Gas
Cooling
- Central Air
Appliances
- Included: Dishwasher, Microwave, Stove
- Laundry: Main Level
Features
- Dining Area
- Flooring: Carpet
- Basement: Daylight,Unfinished
- Number of fireplaces: 1
- Fireplace features: Electric
Interior area
- Total structure area: 1,474
- Total interior livable area: 1,474 sqft
Property
Parking
- Total spaces: 3
- Parking features: Attached, Garage, Three Car Garage
- Attached garage spaces: 3
Features
- Stories: 1
- Patio & porch: Deck
- Exterior features: Deck
Lot
- Size: 8,624 Square Feet
Details
- Parcel number: 31142506376005
- Zoning: A-1
Construction
Type & style
- Home type: SingleFamily
- Architectural style: Ranch
- Property subtype: Single Family Residence
Materials
- Stone, See Remarks
- Foundation: Poured
- Roof: Asphalt,Shingle
Condition
- New Construction
- New construction: Yes
- Year built: 2026
Details
- Builder name: Jerry's Homes
Utilities & green energy
- Sewer: Public Sewer
- Water: Public
Community & HOA
Community
- Security: Smoke Detector(s)
HOA
- Has HOA: Yes
- HOA fee: $325 annually
- HOA name: Founders Glen HOA
- Second HOA name: HRC Management- Hubbell
Location
- Region: Grimes
Financial & listing details
- Price per square foot: $282/sqft
- Date on market: 7/27/2026
- Listing terms: Cash,Conventional,FHA,VA Loan
- Road surface type: Concrete
Estimated market value
$414,300
$394,000 - $435,000
$2,256/mo
Price history
| Date | Event | Price |
|---|---|---|
| 7/27/2026 | Listed for sale | $414,990$282/sqft |
Source:  DMMLS #745966 Report a problem DMMLS #745966 Report a problem | ||
Public tax history
Tax history is unavailable.
Monthly payment
Est. payment
Payment breakdown
Explore the cost of this home by adjusting the details. Changes won't be saved.Climate risks
Neighborhood: 50111
Nearby schools
Schools provided by the listing agent
- District: Dallas Center-Grimes
Source: DMMLS. This data may not be complete. We recommend contacting the local school district to confirm school assignments for this home.
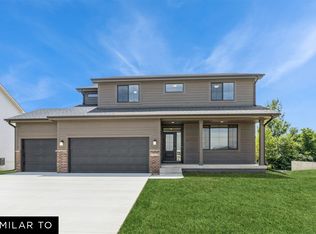
- $449,9904 bd3 ba2k sqft1217 SW 18th Ct, Grimes, IA 50111New Construction
- $534,9004 bd3 ba1.5k sqft1273 SW 18th Ct, Grimes, IA 50111Pending

- $399,9004 bd3 ba1.2k sqft1105 SW 18th Ct, Grimes, IA 50111New Construction
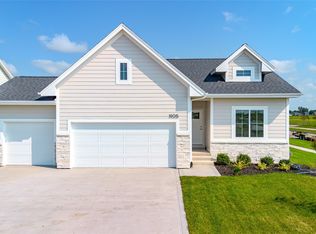
- from $336,9002 bd2 ba1.2k sqftCarson Plan, Founders Glen, Grimes, IA 50111New Construction

Similar homes
- $429,9903 bd2 ba1.5k sqft1245 SW 18th Ct, Grimes, IA 50111New Construction
 MLS ID #746047, Erin Herron, Realty ONE Group Impact. DMMLS
 - $415,0002 bd2 ba1.4k sqft3328 NW Brookside Dr, Grimes, IA 50111New Construction
 DMMLS
DMMLS - $410,0004 bd3 ba1.4k sqft1500 Red Cedar Ln, Granger, IA 50109For Sale
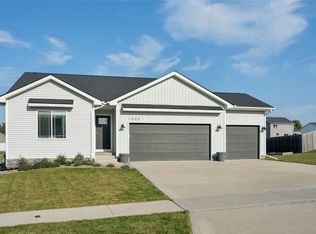 MLS ID #749010, Tony Sly, Keller Williams Realty GDM. DMMLS
 - $429,9903 bd2 ba1.5k sqft905 NW Rolland Rd, Waukee, IA 50263New Construction
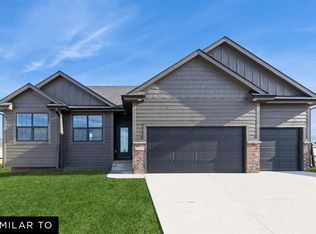 MLS ID #749169, Erin Herron, Realty ONE Group Impact. DMMLS
