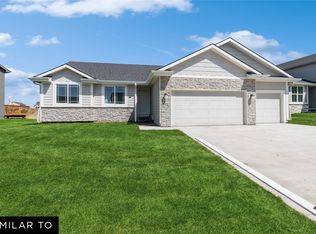
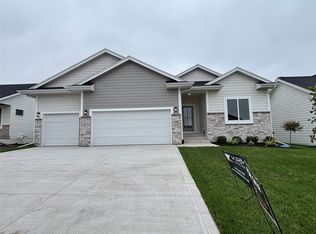
Perfectly blending style, comfort, and functionality, the Winfield Plan by KRM offers beautifully designed living spaces in one of Grimes’ most convenient locations. Welcome to this inviting ranch home featuring 2 bedrooms, 2 bathrooms, & 1,201sqft of thoughtfully crafted space on the main level. The sun-filled eat-in kitchen is sure to impress with abundant cabinetry, generous counter space, & a spacious walk-in pantry perfect for effortless organization. The open-concept great room creates a welcoming atmosphere, highlighted by a cozy electric fireplace ideal for relaxing evenings at home. The private primary suite provides a peaceful retreat featuring a double vanity, linen closet, walk-in shower, & walk-in closet. A guest bedroom, full bathroom, & mudroom with laundry complete the main floor with functionality in mind. The finished lower level adds an additional 889sqft of living space, offering 2 more bedrooms, full bathroom, & a family room perfect for entertaining or creating the ultimate flex space. This home is loaded with desirable features including quartz countertops, essential appliances, & a 12x12 deck ideal for enjoying the outdoors. Situated in the highly desirable Founders Glen neighborhood, you’ll enjoy convenient access to amenities, schools, and nearby green spaces.
Pending
$399,900
1133 SW 18th Ct, Grimes, IA 50111
4beds
1,201sqft
Single Family Residence
Built in 2026
7,492 Square Feet Lot
$-- Zestimate®
$333/sqft
$27/mo HOA
What's special
Mudroom with laundryWalk-in closetInviting ranch homeQuartz countertopsOpen-concept great roomGuest bedroomPrivate primary suite
- 80 days
- 44
- 1
Zillow last checked:
Listing updated:
Listed by:
Amanda Mickelsen (515)321-3123,
Keller Williams Realty GDM
Source: DMMLS,MLS#: 740203 Originating MLS: Des Moines Area Association of REALTORS
Originating MLS: Des Moines Area Association of REALTORSFacts & features
Interior
Bedrooms & bathrooms
- Bedrooms: 4
- Bathrooms: 3
- Full bathrooms: 2
- 3/4 bathrooms: 1
- Main level bedrooms: 2
Heating
- Forced Air, Gas, Natural Gas
Cooling
- Central Air
Appliances
- Included: Dishwasher, Microwave, Stove
- Laundry: Main Level
Features
- Dining Area
- Flooring: Carpet
- Basement: Egress Windows,Finished
- Number of fireplaces: 1
- Fireplace features: Electric
Interior area
- Total structure area: 1,201
- Total interior livable area: 1,201 sqft
- Finished area below ground: 889
Property
Parking
- Total spaces: 3
- Parking features: Attached, Garage, Three Car Garage
- Attached garage spaces: 3
Features
- Stories: 1
- Patio & porch: Deck
- Exterior features: Deck
Lot
- Size: 7,492 Square Feet
- Features: Rectangular Lot
Details
- Parcel number: 42506376003
- Zoning: PUD
Construction
Type & style
- Home type: SingleFamily
- Architectural style: Ranch
- Property subtype: Single Family Residence
Materials
- Stone
- Foundation: Poured
- Roof: Asphalt,Shingle
Condition
- New Construction
- New construction: Yes
- Year built: 2026
Details
- Builder name: KRM Development
- Warranty included: Yes
Utilities & green energy
- Sewer: Public Sewer
- Water: Public
Community & HOA
Community
- Security: Smoke Detector(s)
HOA
- Has HOA: Yes
- HOA fee: $325 annually
- HOA name: Founders Glen HOA
- Second HOA name: HRC Management | Hubbell
Location
- Region: Grimes
Financial & listing details
- Price per square foot: $333/sqft
- Date on market: 5/7/2026
- Cumulative days on market: 133 days
- Listing terms: Cash,Conventional,FHA,VA Loan
- Road surface type: Concrete
Estimated market value
Not available
Estimated sales range
Not available
Not available
Price history
| Date | Event | Price |
|---|---|---|
| 6/30/2026 | Pending sale | $399,900$333/sqft |
Source:  DMMLS #740203 Report a problem DMMLS #740203 Report a problem | ||
| 5/7/2026 | Listed for sale | $399,900$333/sqft |
Source: DMMLS #740203 Report a problem | ||
Public tax history
Tax history is unavailable.
Monthly payment
Est. payment
Payment breakdown
Explore the cost of this home by adjusting the details. Changes won't be saved.Climate risks
Neighborhood: 50111
Nearby schools
Schools provided by the listing agent
- District: Dallas Center-Grimes
Source: DMMLS. This data may not be complete. We recommend contacting the local school district to confirm school assignments for this home.


Similar homes
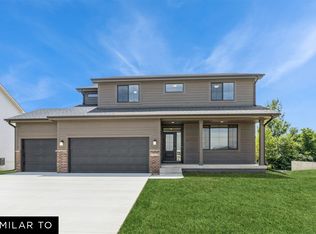
- $410,0004 bd3 ba1.5k sqft1401 NE Heritage Dr, Grimes, IA 50111For Sale By Owner
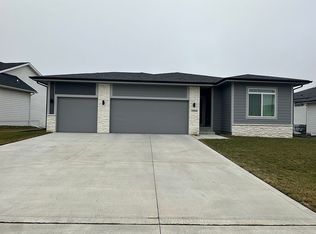
- $429,9003 bd2 ba1.3k sqft1662 SW Maplewood Dr, Grimes, IA 50111New Construction
 MLS ID #743801, Emma Stern, LPT Realty, LLC. DMMLS
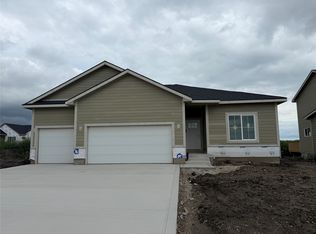
 - $424,9003 bd2 ba1.4k sqft1161 SW 18th Ct, Grimes, IA 50111New Construction
 MLS ID #743820, Amanda Mickelsen, Keller Williams Realty GDM. DMMLS
 - $429,9004 bd3 ba1.3k sqft1785 SW Sienna Ct, Grimes, IA 50111New Construction
 DMMLS
DMMLS
