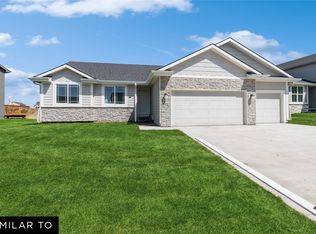
Jerry’s Homes Ex. Duke in Founders Glen offers just over 1,400 square feet of thoughtfully designed living space. Step inside to 9-foot ceilings, abundant natural light, and durable, beautiful LVP flooring throughout the main living areas. The 3 BR's are nicely separated, providing privacy for everyone. The kitchen features plenty of cabinetry, a pantry cabinet, quartz countertops, and an oversized island with tons of workspace. Open to the family room while still offering a subtle distinction between spaces, the layout is ideal for everyday living and entertaining. The dining area features a transom window and sliding glass doors that lead to the deck, creating an easy connection to the outdoors. The spacious primary suite offers a tray ceiling, private bath with double sinks, and a walk-in closet. The convenient mudroom includes main-floor laundry and a set of lockers for keeping everyday essentials organized. LP SmartSide siding adds lasting curb appeal and durability. Downstairs, the unfinished lower level is ready for your future plans with a bathroom stub-in and plenty of space for a fourth bedroom, second family room, and abundant storage. Enjoy a convenient location just minutes from Oak View Middle School in Grimes, easy access to DC-G High School and DSM Christian School, plus quick and convenient access to I-35/I-80. Built by Jerry’s Homes, a trusted Iowa builder since 1957, this home offers the quality, functionality, and location you’ve been looking for!
New construction
$399,990
1132 SW 18th Ct, Grimes, IA 50111
3beds
1,408sqft
Single Family Residence
Built in 2026
0.3 Acres Lot
$399,400 Zestimate®
$284/sqft
$27/mo HOA
What's special
Abundant natural lightQuartz countertopsPantry cabinet
- 8 days
- 158
- 13
Zillow last checked:
Listing updated:
Listed by:
Erin Herron (515)778-1331,
Realty ONE Group Impact,
Jennifer Thorn 515-975-7774,
Realty ONE Group Impact
Source: DMMLS,MLS#: 749260 Originating MLS: Des Moines Area Association of REALTORS
Originating MLS: Des Moines Area Association of REALTORSFacts & features
Interior
Bedrooms & bathrooms
- Bedrooms: 3
- Bathrooms: 2
- Full bathrooms: 1
- 3/4 bathrooms: 1
- Main level bedrooms: 3
Heating
- Gas, Natural Gas
Cooling
- Central Air
Appliances
- Included: Dishwasher, Microwave, Stove
- Laundry: Main Level
Features
- Dining Area, See Remarks
- Flooring: Carpet
- Basement: Egress Windows
- Number of fireplaces: 1
- Fireplace features: Electric
Interior area
- Total structure area: 1,408
- Total interior livable area: 1,408 sqft
Property
Parking
- Total spaces: 3
- Parking features: Attached, Garage, Three Car Garage
- Attached garage spaces: 3
Features
- Stories: 1
- Patio & porch: Deck
- Exterior features: Deck
Lot
- Size: 0.3 Acres
Details
- Parcel number: 31142506376016
- Zoning: REs
Construction
Type & style
- Home type: SingleFamily
- Architectural style: Ranch
- Property subtype: Single Family Residence
Materials
- Stone, Wood Siding
- Foundation: Poured
- Roof: Asphalt,Shingle
Condition
- New Construction
- New construction: Yes
- Year built: 2026
Details
- Builder name: Jerry's Homes
Utilities & green energy
- Sewer: Public Sewer
- Water: Public
Community & HOA
HOA
- Has HOA: Yes
- HOA fee: $325 annually
- HOA name: Founders Glen HOA
- Second HOA name: Hubbell
Location
- Region: Grimes
Financial & listing details
- Price per square foot: $284/sqft
- Date on market: 9/14/2026
- Cumulative days on market: 9 days
- Listing terms: Cash,Conventional,FHA,VA Loan
- Road surface type: Concrete
Estimated market value
$399,400
$379,000 - $419,000
Not available
Price history
| Date | Event | Price |
|---|---|---|
| 9/15/2026 | Listed for sale | $399,990$284/sqft |
Source:  DMMLS #749260 Report a problem DMMLS #749260 Report a problem | ||
Public tax history
Tax history is unavailable.
Monthly payment
Est. payment
Payment breakdown
Explore the cost of this home by adjusting the details. Changes won't be saved.Climate risks
Neighborhood: 50111
Nearby schools
Schools provided by the listing agent
- District: Dallas Center-Grimes
Source: DMMLS. This data may not be complete. We recommend contacting the local school district to confirm school assignments for this home.


Similar homes
- $419,9903 bd3 ba1.7k sqft1160 SW 18th Ct, Grimes, IA 50111New Construction
 MLS ID #749255, Erin Herron, Realty ONE Group Impact. DMMLS
 - $384,9903 bd2 ba1.4k sqft1104 SW 18th Ct, Grimes, IA 50111New Construction
 MLS ID #749281, Jennifer Thorn, Realty ONE Group Impact. DMMLS
 - $424,9004 bd3 ba1.5k sqft1712 NW Sunset Ln, Grimes, IA 50111For Sale
 MLS ID #748927, Katie Lewis, Iowa Realty Mills Crossing. DMMLS
 - $429,9903 bd2 ba1.5k sqft1245 SW 18th Ct, Grimes, IA 50111New Construction
 MLS ID #746047, Erin Herron, Realty ONE Group Impact. DMMLS
