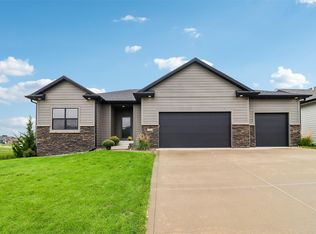
Check out Jerry's Homes Lolo W/Office in Grimes Newest Community - Founders Glen you'll see why it's a Favorite! The vaulted family room is loaded with windows - feels like a Sunroom! The office is perfect for a HOME - Office, Den or Playroom! The dining area is spacious and opens to the deck. The kitchen is loaded with cabinets and features an island, stainless appliances, and quartz counters. LVP Flooring throughout the main level. Plus a mud room with lockers and a 1/2 bath. Upstairs are the home's three bedrooms, including the master with its own bathroom featuring a walk-in shower, dual vanities, and a walk-in closet. The two secondary bedrooms share a full bathroom and the laundry room is conveniently located on this level too. The Basement is ready to be finished for future fun! The exterior has dark LP Siding! Located near the New Oak View Middle School and only minutes from the New DSM Christian. Jerry's homes has been building since 1957. Special Financing with Jerry's Homes Preferred Lender Community Choice Credit Union. Call today!
Agent Remarks:
New construction
$419,990
1160 SW 18th Ct, Grimes, IA 50111
3beds
1,797sqft
Single Family Residence
Built in 2026
0.3 Acres Lot
$-- Zestimate®
$234/sqft
$27/mo HOA
What's special
Quartz countersMud room with lockersTwo secondary bedroomsStainless appliances
- 4 days
- 62
- 8
Zillow last checked:
Listing updated:
Listed by:
Erin Herron (515)778-1331,
Realty ONE Group Impact,
Jennifer Thorn 515-975-7774,
Realty ONE Group Impact
Source: DMMLS,MLS#: 749255 Originating MLS: Des Moines Area Association of REALTORS
Originating MLS: Des Moines Area Association of REALTORSFacts & features
Interior
Bedrooms & bathrooms
- Bedrooms: 3
- Bathrooms: 3
- Full bathrooms: 1
- 3/4 bathrooms: 1
- 1/2 bathrooms: 1
Heating
- Gas, Natural Gas
Cooling
- Central Air
Appliances
- Included: Dishwasher, Microwave, Stove
- Laundry: Upper Level
Features
- Dining Area
- Flooring: Carpet
- Basement: Egress Windows
- Number of fireplaces: 1
- Fireplace features: Gas, Vented
Interior area
- Total structure area: 1,797
- Total interior livable area: 1,797 sqft
Property
Parking
- Total spaces: 3
- Parking features: Attached, Garage, Three Car Garage
- Attached garage spaces: 3
Features
- Levels: Two
- Stories: 2
- Patio & porch: Deck
- Exterior features: Deck
Lot
- Size: 0.3 Acres
Details
- Parcel number: 31142506376015
- Zoning: Res
Construction
Type & style
- Home type: SingleFamily
- Architectural style: Two Story
- Property subtype: Single Family Residence
Materials
- Stone, Wood Siding
- Foundation: Poured
- Roof: Asphalt,Shingle
Condition
- New Construction
- New construction: Yes
- Year built: 2026
Details
- Builder name: Jerry's Homes
Utilities & green energy
- Sewer: Public Sewer
- Water: Public
Community & HOA
Community
- Security: Smoke Detector(s)
HOA
- Has HOA: Yes
- HOA fee: $325 annually
- HOA name: Founders Glen HOA
- Second HOA name: Hubbell
Location
- Region: Grimes
Financial & listing details
- Price per square foot: $234/sqft
- Date on market: 9/14/2026
- Listing terms: Cash,Conventional,FHA,VA Loan
- Road surface type: Concrete
Estimated market value
Not available
Estimated sales range
Not available
Not available
Price history
| Date | Event | Price |
|---|---|---|
| 9/15/2026 | Listed for sale | $419,990$234/sqft |
Source:  DMMLS #749255 Report a problem DMMLS #749255 Report a problem | ||
Public tax history
Tax history is unavailable.
Monthly payment
Est. payment
Payment breakdown
Explore the cost of this home by adjusting the details. Changes won't be saved.Climate risks
Neighborhood: 50111
Nearby schools
Schools provided by the listing agent
- District: Dallas Center-Grimes
Source: DMMLS. This data may not be complete. We recommend contacting the local school district to confirm school assignments for this home.


Similar homes
- $399,9903 bd2 ba1.4k sqft1132 SW 18th Ct, Grimes, IA 50111New Construction
 MLS ID #749260, Erin Herron, Realty ONE Group Impact. DMMLS
 - $--3 bd3 ba1.5k sqft400 SW Maplewood Dr, Grimes, IA 50111Auction
 Auction.com 2
 - $424,9004 bd3 ba1.5k sqft1712 NW Sunset Ln, Grimes, IA 50111For Sale
 MLS ID #748927, Katie Lewis, Iowa Realty Mills Crossing. DMMLS
 - $489,0004 bd3 ba1.6k sqft1104 SW 7th St, Grimes, IA 50111For Sale
 MLS ID #749526, SARAH PESEK, Iowa Realty Mills Crossing. DMMLS
 - $335,0004 bd3 ba1.5k sqft508 NW 10th Cir, Grimes, IA 50111For Sale
 MLS ID #71138, Jason Rude, Rude Realty. CIBR
