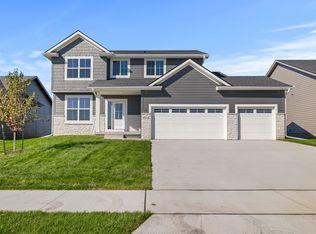
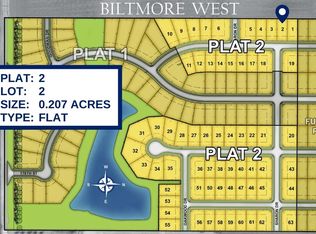
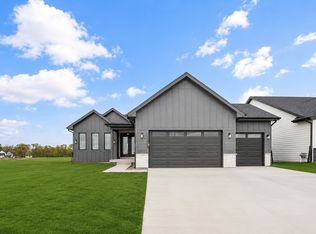
Just Completed! Jerry's Homes is offering a promotion $10K YOUR WAY to be used towards appliances, blinds, rate buy down, or closing costs etc. Offer expires November 6th 2026. Offer valid on Non - Contingent Offers. Jerry's Homes' Allendale plan is a true showstopper! This popular split-bedroom ranch offers soaring ceilings, oversized windows, and a stunning floor-to-ceiling stone fireplace that creates a warm and inviting family room. The secondary bedrooms are located on one side of the home with a shared full bath, while the spacious primary suite is privately situated on the opposite side. The kitchen features a gas range with vent hood, abundant cabinetry, an oversized island, and a walk-in pantry. The dining area easily accommodates a large table, making it perfect for gatherings. Sliding glass doors lead to a covered deck.The primary suite offers a spa-like retreat with a tiled walk-in shower, dual vanities, and an expansive walk-in closet. A convenient mudroom with built-in lockers is located just off the garage entry, helping keep everyday life organized.The exterior showcases upgraded LP SmartSide® siding. Located in the desirable Biltmore West community in Urbandale, this home offers convenient access to Alice's Road and Grand Prairie Pkwy, future town center, restaurants, grocery and is within the Waukee NW High School, is just minutes from DMC School, and easy interstate access. Jerry's Homes has been building quality homes since 1957.
New construction
$479,990
4712 180th St, Urbandale, IA 50323
3beds
1,788sqft
Single Family Residence
Built in 2026
9,147 Square Feet Lot
$479,400 Zestimate®
$268/sqft
$29/mo HOA
What's special
Stunning floor-to-ceiling stone fireplaceSoaring ceilingsWalk-in pantryOversized windowsOversized islandSpacious primary suiteDual vanities
- 100 days
- 61
- 10
Zillow last checked:
Listing updated:
Listed by:
Erin Herron (515)778-1331,
Realty ONE Group Impact,
Jennifer Thorn 515-975-7774,
Realty ONE Group Impact
Source: DMMLS,MLS#: 744685 Originating MLS: Des Moines Area Association of REALTORS
Originating MLS: Des Moines Area Association of REALTORSFacts & features
Interior
Bedrooms & bathrooms
- Bedrooms: 3
- Bathrooms: 2
- Full bathrooms: 1
- 3/4 bathrooms: 1
- Main level bedrooms: 3
Heating
- Gas, Natural Gas
Cooling
- Central Air
Appliances
- Included: Dishwasher, Microwave, Stove
- Laundry: Main Level
Features
- Dining Area
- Flooring: Carpet, Tile
- Basement: Unfinished
- Number of fireplaces: 1
- Fireplace features: Gas, Vented
Interior area
- Total structure area: 1,788
- Total interior livable area: 1,788 sqft
Property
Parking
- Total spaces: 3
- Parking features: Attached, Garage, Three Car Garage
- Attached garage spaces: 3
Features
- Stories: 1
- Patio & porch: Covered, Deck
- Exterior features: Deck, IrrigationSprinklers
Lot
- Size: 9,147 Square Feet
Details
- Parcel number: 1215337009
- Zoning: Res
Construction
Type & style
- Home type: SingleFamily
- Architectural style: Ranch
- Property subtype: Single Family Residence
Materials
- Stone, Wood Siding
- Foundation: Poured
- Roof: Asphalt,Shingle
Condition
- New Construction
- New construction: Yes
- Year built: 2026
Details
- Builder name: Jerry's Homes
Utilities & green energy
- Sewer: Public Sewer
- Water: Public
Community & HOA
Community
- Security: Smoke Detector(s)
HOA
- Has HOA: Yes
- HOA fee: $350 annually
- HOA name: Biltmore West
- Second HOA name: CDM Real Estate
Location
- Region: Urbandale
Financial & listing details
- Price per square foot: $268/sqft
- Date on market: 7/8/2026
- Cumulative days on market: 100 days
- Listing terms: Cash,Conventional,FHA,VA Loan
- Road surface type: Concrete
Estimated market value
$479,400
$455,000 - $503,000
$2,458/mo
Price history
| Date | Event | Price |
|---|---|---|
| 7/8/2026 | Listed for sale | $479,990$268/sqft |
Source:  DMMLS #744685 Report a problem DMMLS #744685 Report a problem | ||
Public tax history
Tax history is unavailable.
Monthly payment
Est. payment
Payment breakdown
Explore the cost of this home by adjusting the details. Changes won't be saved.Climate risks
Neighborhood: 50323
Nearby schools
Schools provided by the listing agent
- District: Waukee
Source: DMMLS. This data may not be complete. We recommend contacting the local school district to confirm school assignments for this home.
Similar homes
- $499,9004 bd3 ba1.7k sqft17815 Hickory Dr, Urbandale, IA 50323New Construction
 MLS ID #738482, David Welch, RE/MAX Precision. DMMLS
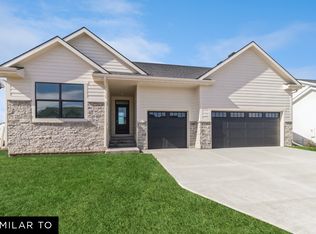
 - $479,9903 bd2 ba1.8k sqft915 NW Rolland Rd, Waukee, IA 50263New Construction
 MLS ID #749278, Jennifer Thorn, Realty ONE Group Impact. DMMLS
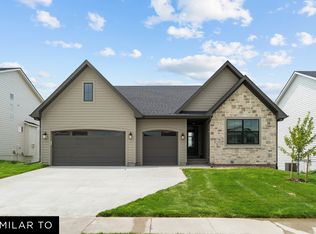
 - $481,9903 bd2 ba1.8k sqft265 NW Labrador Dr, Waukee, IA 50263New Construction
 MLS ID #745661, Rick Grubb, Realty ONE Group Impact. DMMLS
 - $550,0004 bd4 ba1.5k sqft17339 Brookview Dr, Urbandale, IA 50323New Construction
 MLS ID #748276, Chris Kew, RE/MAX Precision. DMMLS
