24 hour BTO sale
Pending
$496,800
4741 180th St, Urbandale, IA 50323
3beds
1,800sqft
Single Family Residence
Built in 2026
8,712 Square Feet Lot
$-- Zestimate®
$276/sqft
$29/mo HOA
What's special
- 93 days
- 1
- 0
Zillow last checked:
Listing updated:
Listed by:
Erin Herron (515)778-1331,
Realty ONE Group Impact,
Jennifer Thorn 515-975-7774,
Realty ONE Group Impact
Source: DMMLS,MLS#: 745169 Originating MLS: Des Moines Area Association of REALTORS
Originating MLS: Des Moines Area Association of REALTORSFacts & features
Interior
Bedrooms & bathrooms
- Bedrooms: 3
- Bathrooms: 2
- Full bathrooms: 1
- 3/4 bathrooms: 1
- Main level bedrooms: 3
Heating
- Forced Air, Gas, Natural Gas
Cooling
- Central Air
Appliances
- Included: Dishwasher, Microwave, Stove
- Laundry: Main Level
Features
- Dining Area
- Flooring: Carpet
- Basement: Egress Windows
- Number of fireplaces: 1
- Fireplace features: Gas, Vented
Interior area
- Total structure area: 1,800
- Total interior livable area: 1,800 sqft
Property
Parking
- Total spaces: 3
- Parking features: Attached, Garage, Three Car Garage
- Attached garage spaces: 3
Features
- Stories: 1
- Patio & porch: Covered, Patio
- Exterior features: Patio
Lot
- Size: 8,712 Square Feet
Details
- Parcel number: 12153338004
- Zoning: Res
Construction
Type & style
- Home type: SingleFamily
- Architectural style: Ranch
- Property subtype: Single Family Residence
Materials
- Foundation: Poured
- Roof: Asphalt,Shingle
Condition
- New Construction
- New construction: Yes
- Year built: 2026
Details
- Builder name: Jerry's Homes
Utilities & green energy
- Sewer: Public Sewer
- Water: Public
Community & HOA
Community
- Security: Smoke Detector(s)
HOA
- Has HOA: Yes
- HOA fee: $350 annually
- HOA name: Biltmore West HOA
- Second HOA name: CDM
Location
- Region: Urbandale
Financial & listing details
- Price per square foot: $276/sqft
- Date on market: 7/15/2026
- Listing terms: Cash,Conventional,FHA,VA Loan
- Road surface type: Concrete
Estimated market value
Not available
Estimated sales range
Not available
$2,462/mo
Price history
| Date | Event | Price |
|---|---|---|
| 7/15/2026 | Pending sale | $496,800$276/sqft |
Source:  DMMLS #745169 Report a problem DMMLS #745169 Report a problem | ||
Public tax history
Tax history is unavailable.
Monthly payment
Est. payment
Payment breakdown
Explore the cost of this home by adjusting the details. Changes won't be saved.Climate risks
Neighborhood: 50323
Nearby schools
Schools provided by the listing agent
- District: Waukee
Source: DMMLS. This data may not be complete. We recommend contacting the local school district to confirm school assignments for this home.
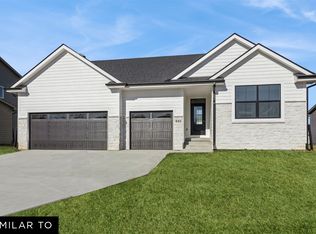
Similar homes
- $470,0004 bd4 ba1.6k sqft4656 172nd Way, Urbandale, IA 50323For Sale
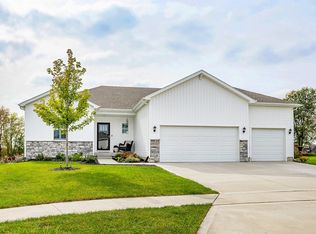 MLS ID #751334, Ryan Hoover, Weichert, Realtors - The 515 Agency. DMMLS
 - $479,9903 bd2 ba1.7k sqft4712 180th St, Urbandale, IA 50323New Construction
 MLS ID #744685, Erin Herron, Realty ONE Group Impact. DMMLS
 - $499,0004 bd3 ba1.5k sqft4657 179th St, Urbandale, IA 50323New Construction
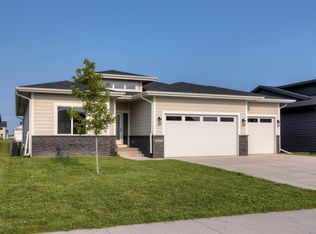 MLS ID #746970, Jennifer Clark, Century 21 Signature. DMMLS
 - $474,9904 bd3 ba2.1k sqft4724 180th St, Urbandale, IA 50323New Construction
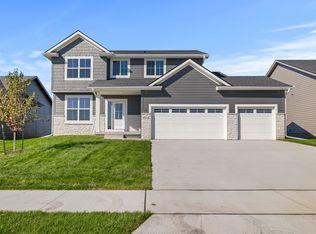 MLS ID #745085, Erin Herron, Realty ONE Group Impact. DMMLS
