INDEPENDENCE DAY PROMO! 5k appliance allowance with accepted offer by July 31st! This quality-built home is both beautiful & functional w/ 2x6 construction and design elements making it a true showstopper and checks all the boxes for function & design. Spacious 9’ ceilings & trayed entryway lead into an open concept living room accented with a beautiful wood wainscoting fireplace. Another matching wainscoting wall highlights an open staircase to a finished lower level. Vaulted ceilings & wide plank LVP add to the luxurious & spacious feel of the main floor. The kitchen is decked out with multiple upgrades including gas range w/ hood vent, tile backsplash, 42" upper cabinets w/ dovetail & soft close. Quartz countertops highlight the depth of wood cabinets & functional large island. A walk-in pantry is convenient and spacious with custom-built shelving for plenty of storage. The master retreat includes a spa-like bath w/ tile surround shower, dual vanities & walk-in closet attached to laundry room with sink & cabinets. Adjoined is a mudroom feeding into a 23' deep garage w/ service door. Head downstairs to the ultimate entertainment space with yet another wainscoting fireplace and walk-up wet bar. Turn the corner and be surprised by an extra wide hallway leading to 2 large beds & full bath. Summer nights will be enjoyed on the deck in a private tree lined backyard overlooking the fully irrigated yard. Pictures don’t do this home justice, schedule a showing today!
New construction
Price cut: $4.9K (6/12)
$544,999
17558 Brookview Dr, Urbandale, IA 50323
5beds
1,630sqft
:
Get pre-qualified$3,673/mo
Single Family Residence
Built in 2025
8,712 Square Feet Lot
$-- Zestimate®
$334/sqft
$13/mo HOA
What's special
Matching wainscoting wallWalk-up wet barVaulted ceilingsQuartz countertopsTile backsplashDual vanitiesFully irrigated yard
- 118 days |
- 95 |
- 6 |
Zillow last checked:
Listing updated:
Listed by:
Jonny Lee (515)306-5958,
RE/MAX Precision
Source: DMMLS,MLS#: 737185 Originating MLS: Des Moines Area Association of REALTORS
Originating MLS: Des Moines Area Association of REALTORSFacts & features
Interior
Bedrooms & bathrooms
- Bedrooms: 5
- Bathrooms: 3
- Full bathrooms: 2
- 3/4 bathrooms: 1
- Main level bedrooms: 3
Heating
- Forced Air, Gas, Natural Gas
Cooling
- Central Air
Appliances
- Included: Dishwasher, Microwave, Stove
- Laundry: Main Level
Features
- Wet Bar, Dining Area, Eat-in Kitchen, Cable TV
- Flooring: Carpet, Tile
- Basement: Egress Windows,Finished
- Number of fireplaces: 2
- Fireplace features: Electric
Interior area
- Total structure area: 1,630
- Total interior livable area: 1,630 sqft
- Finished area below ground: 1,430
Property
Parking
- Total spaces: 3
- Parking features: Attached, Garage, Three Car Garage
- Attached garage spaces: 3
Features
- Stories: 1
- Patio & porch: Deck
- Exterior features: Deck, Sprinkler/Irrigation
Lot
- Size: 8,712 Square Feet
Details
- Parcel number: 1215254010
- Zoning: R
Construction
Type & style
- Home type: SingleFamily
- Architectural style: Ranch
- Property subtype: Single Family Residence
Materials
- Foundation: Poured
- Roof: Asphalt,Shingle
Condition
- New Construction
- New construction: Yes
- Year built: 2025
Details
- Builder name: 3 Sons Homes
- Warranty included: Yes
Utilities & green energy
- Sewer: Public Sewer
- Water: Public
Community & HOA
Community
- Security: Smoke Detector(s)
HOA
- Has HOA: Yes
- HOA fee: $150 annually
- HOA name: Bentley Ridge
- Second HOA name: Accurate Development
- Second HOA phone: 515-327-0800
Location
- Region: Urbandale
Financial & listing details
- Price per square foot: $334/sqft
- Annual tax amount: $10
- Date on market: 3/27/2026
- Cumulative days on market: 278 days
- Listing terms: Cash,Conventional,FHA,VA Loan
- Road surface type: Concrete
Estimated market value
Not available
Estimated sales range
Not available
Not available
Price history
| Date | Event | Price |
|---|---|---|
| 6/12/2026 | Price change | $544,999-0.9%$334/sqft |
Source:  DMMLS #737185 Report a problem DMMLS #737185 Report a problem | ||
| 4/27/2026 | Price change | $549,900-0.9%$337/sqft |
Source: DMMLS #737185 Report a problem | ||
| 4/14/2026 | Price change | $554,900-0.9%$340/sqft |
Source: DMMLS #737185 Report a problem | ||
| 3/27/2026 | Listed for sale | $559,900+3.7%$343/sqft |
Source: DMMLS #737185 Report a problem | ||
| 3/7/2026 | Listing removed | $539,900$331/sqft |
Source: eXp Realty #727401 Report a problem | ||
| 10/1/2025 | Listed for sale | $539,900$331/sqft |
Source: DMMLS #727401 Report a problem | ||
Public tax history
Tax history is unavailable.
Monthly payment
Est. payment
Payment breakdown
Explore the cost of this home by adjusting the details. Changes won't be saved.Climate risks
Neighborhood: 50323
Nearby schools
GreatSchools rating
- 6/10Radiant ElementaryGrades: K-5Distance: 0.3 mi
- 7/10Trailridge SchoolGrades: 6-7Distance: 2.5 mi
- 8/10Northwest High SchoolGrades: 10-12Distance: 2.3 mi
Schools provided by the listing agent
- District: Waukee
Source: DMMLS. This data may not be complete. We recommend contacting the local school district to confirm school assignments for this home.
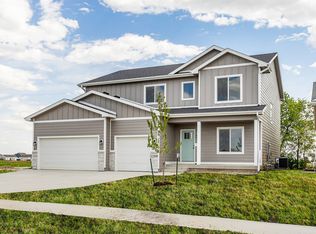
- $569,9005 bd4 ba2.6k sqft17550 Brookview Dr, Urbandale, IA 50322New Construction
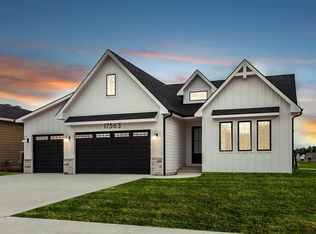
- $609,9004 bd4 ba1.7k sqft17563 Brookview Dr, Urbandale, IA 50323Sold
- $570,0004 bd4 ba1.5k sqft17339 Brookview Dr, Urbandale, IA 50323New Construction

- $659,9005 bd3 ba1.7k sqft17530 Northview Dr, Urbandale, IA 50323New Construction

- $90,0009,583.2 Square Feet4918 176th St, Urbandale, IA 50322Lot/Land
- $570,0005 bd3 ba1.5k sqft17526 Northview Dr, Waukee, IA 50263New Construction
- $611,5004 bd3 ba1.7k sqft4924 176th St, Urbandale, IA 50323Pending
- $560,0005 bd3 ba1.7k sqft17331 Brookview Dr, Urbandale, IA 50323Sold
A local agent can set up tours, give advice and negotiate with sellers.
Similar homes
- $559,9905 bd3 ba1.7k sqft4668 180th St, Urbandale, IA 50323New Construction
 MLS ID #727417, Erin Herron, Realty ONE Group Impact. DMMLS
 - $575,0004 bd3 ba1.6k sqft4654 178th St, Urbandale, IA 50323New Construction
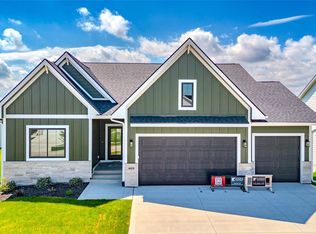 MLS ID #733024, Amanda Mickelsen, Keller Williams Realty GDM. DMMLS
 - $659,9005 bd3 ba1.7k sqft17530 Northview Dr, Urbandale, IA 50323New ConstructionMLS ID #743344, Marc Lee, RE/MAX Precision. DMMLS
- $570,0004 bd4 ba1.5k sqft17339 Brookview Dr, Urbandale, IA 50323New ConstructionMLS ID #726165, Chris Kew, RE/MAX Precision. DMMLS
- $569,9005 bd3 ba1.6k sqft4671 180th St, Waukee, IA 50263New ConstructionMLS ID #741414, Matt Cole, RE/MAX Concepts. DMMLS
- $645,9005 bd3 ba1.8k sqft17316 Northview Dr, Urbandale, IA 50323New ConstructionMLS ID #738868, Amina Letic, Iowa Realty Newton. DMMLS
- $575,0005 bd3 ba1.8k sqft3963 Westgate Pkwy, Clive, IA 50325For SaleMLS ID #745268, Pennie Carroll, Pennie Carroll & Associates. DMMLS
- $494,9903 bd2 ba1.8k sqft17242 Northview Dr, Urbandale, IA 50323New ConstructionMLS ID #740649, Ricky Grubb, Realty ONE Group Impact. DMMLS
- $549,0004 bd3 ba1.7k sqft17829 Valley View Dr, Clive, IA 50325For SaleMLS ID #742256, Casee Woodley, RE/MAX Precision. DMMLS
- $649,9006 bd3 ba1.9k sqft17321 N Valley Dr, Urbandale, IA 50323For SaleMLS ID #738448, Michelle Kline, RE/MAX Concepts. DMMLS
- $525,0005 bd3 ba1.7k sqft5509 149th St, Urbandale, IA 50323For SaleMLS ID #742525, Cy Phillips, Space Simply. DMMLS
- $539,9004 bd3 ba1.8k sqft5624 163rd St, Urbandale, IA 50323New ConstructionMLS ID #726381, Kristina Leek, RE/MAX Precision. DMMLS
- $599,0005 bd3 ba1.9k sqft135 NW Alderleaf Dr, Waukee, IA 50263New ConstructionMLS ID #745264, Pennie Carroll, Pennie Carroll & Associates. DMMLS
- $699,9005 bd3 ba1.9k sqft4635 173rd St, Urbandale, IA 50323New ConstructionMLS ID #731276, Amanda Mickelsen, Keller Williams Realty GDM. DMMLS
- $699,9906 bd3 ba1.9k sqft16210 Walnut Meadows Ct, Urbandale, IA 50323For SaleMLS ID #740096, Reddy Pothireddy, RE/MAX Precision. DMMLS
- $780,0004 bd4 ba1.9k sqft17425 Oakwood Dr, Urbandale, IA 50323New ConstructionMLS ID #734832, Ingrid Williams, RE/MAX Concepts. DMMLS
- $585,0954 bd3 ba1.8k sqft1350 NW Linda Ln, Waukee, IA 50263New ConstructionMLS ID #737431, Kristina Leek, RE/MAX Precision. DMMLS
- $495,0004 bd3 ba1.4k sqft130 NW Crabtree Ln, Waukee, IA 50263New ConstructionMLS ID #741913, Tim Scheib, Real Broker, LLC. DMMLS
- $499,9004 bd3 ba1.5k sqft110 NW Ashley Ct, Waukee, IA 50263New ConstructionMLS ID #734368, Amanda Mickelsen, Keller Williams Realty GDM. DMMLS
- $589,9005 bd3 ba1.6k sqft1315 NW Yorktown Dr, Waukee, IA 50263New ConstructionDMMLS
