Welcome to this stunning new construction home in the highly sought-after Bentley Ridge development in Urbandale. Offering over 3,000 square feet of beautifully finished living space, this 5-bedroom, 3-bathroom home blends modern design with exceptional functionality. Step inside to find durable and stylish LVP flooring throughout the main level, creating a seamless, low-maintenance living space. The open-concept layout is perfect for both everyday living and entertaining, featuring spacious living, dining, and kitchen areas filled with natural light from quality casement windows. The finished walkout basement expands your living space with a massive second living area, complete with a large wet bar; ideal for hosting or creating the ultimate entertainment zone. A bonus flex room offers the option for a non-conforming 6th bedroom, home office, or gym to fit your needs. Designed with convenience in mind, the home includes two laundry rooms, one on the main level and an additional in the lower level. Custom shelving and closet systems throughout provide enhanced organization and functionality. The 3-car garage is fully insulated and finished with sleek epoxy flooring, delivering both durability and a polished look. Additional features include an active radon mitigation system for added peace of mind.
Pending
$560,000
17331 Brookview Dr, Urbandale, IA 50323
5beds
1,743sqft
:
Get pre-qualified$3,761/mo
Single Family Residence
Built in 2025
8,712 Square Feet Lot
$-- Zestimate®
$321/sqft
$-- HOA
What's special
Finished walkout basementOpen-concept layoutBonus flex roomLarge wet bar
- 45 days |
- 71 |
- 0 |
Zillow last checked:
Listing updated:
Listed by:
Alen Agic (515)669-9582,
RE/MAX Concepts,
Amar Dupanovic 515-868-9171,
RE/MAX Concepts
Source: DMMLS,MLS#: 742547 Originating MLS: Des Moines Area Association of REALTORS
Originating MLS: Des Moines Area Association of REALTORSFacts & features
Interior
Bedrooms & bathrooms
- Bedrooms: 5
- Bathrooms: 3
- Full bathrooms: 2
- 3/4 bathrooms: 1
- Main level bedrooms: 3
Heating
- Forced Air, Gas, Natural Gas
Cooling
- Central Air
Appliances
- Included: Dishwasher, Microwave, Refrigerator, Stove
- Laundry: Main Level, Upper Level
Features
- Wet Bar, Dining Area, Separate/Formal Dining Room, Eat-in Kitchen
- Flooring: Carpet, Tile
- Basement: Daylight,Finished,Walk-Out Access
- Number of fireplaces: 2
- Fireplace features: Electric
Interior area
- Total structure area: 1,743
- Total interior livable area: 1,743 sqft
- Finished area below ground: 1,315
Property
Parking
- Total spaces: 3
- Parking features: Attached, Garage, Three Car Garage
- Attached garage spaces: 3
Features
- Stories: 1
- Patio & porch: Covered, Deck, Open, Patio
- Exterior features: Deck, Sprinkler/Irrigation, Patio
Lot
- Size: 8,712 Square Feet
- Features: Rectangular Lot
Details
- Parcel number: 1215255023
- Zoning: Res
Construction
Type & style
- Home type: SingleFamily
- Architectural style: Ranch
- Property subtype: Single Family Residence
Materials
- Stone
- Foundation: Poured
- Roof: Asphalt,Shingle
Condition
- New Construction
- New construction: Yes
- Year built: 2025
Details
- Builder name: IDS Home Builders
Utilities & green energy
- Sewer: Public Sewer
- Water: Public
Community & HOA
Community
- Security: Smoke Detector(s)
HOA
- Has HOA: Yes
- HOA name: Bentley Ridge HOA
- Second HOA name: (515) 327-0800
Location
- Region: Urbandale
Financial & listing details
- Price per square foot: $321/sqft
- Annual tax amount: $10
- Date on market: 6/8/2026
- Cumulative days on market: 305 days
- Listing terms: Cash,Conventional,FHA,VA Loan
- Road surface type: Concrete
Estimated market value
Not available
Estimated sales range
Not available
$2,697/mo
Price history
| Date | Event | Price |
|---|---|---|
| 6/8/2026 | Pending sale | $560,000$321/sqft |
Source:  DMMLS #742547 Report a problem DMMLS #742547 Report a problem | ||
| 6/8/2026 | Listed for sale | $560,000-3%$321/sqft |
Source: DMMLS #742547 Report a problem | ||
| 6/4/2026 | Listing removed | $577,500$331/sqft |
Source: DMMLS #738536 Report a problem | ||
| 4/15/2026 | Listed for sale | $577,500-2.1%$331/sqft |
Source: DMMLS #738536 Report a problem | ||
| 4/7/2026 | Listing removed | $589,900$338/sqft |
Source:  Iowa Realty #725717 Report a problem Iowa Realty #725717 Report a problem | ||
| 1/29/2026 | Price change | $589,900-0.7%$338/sqft |
Source: DMMLS #725717 Report a problem | ||
| 1/7/2026 | Price change | $593,900-0.7%$341/sqft |
Source: DMMLS #725717 Report a problem | ||
| 11/12/2025 | Price change | $597,900-1.2%$343/sqft |
Source: DMMLS #725717 Report a problem | ||
| 9/9/2025 | Listed for sale | $605,000$347/sqft |
Source: DMMLS #725717 Report a problem | ||
Public tax history
Tax history is unavailable.
Monthly payment
Est. payment
Payment breakdown
Explore the cost of this home by adjusting the details. Changes won't be saved.Climate risks
Neighborhood: 50323
Nearby schools
GreatSchools rating
- 6/10Radiant ElementaryGrades: K-5Distance: 0.2 mi
- 7/10Trailridge SchoolGrades: 6-7Distance: 2.6 mi
- 8/10Northwest High SchoolGrades: 10-12Distance: 2.4 mi
Schools provided by the listing agent
- District: Waukee
Source: DMMLS. This data may not be complete. We recommend contacting the local school district to confirm school assignments for this home.
- $575,0005 bd3 ba1.7k sqft17323 Brookview Dr, Waukee, IA 50263Sold

- $570,0004 bd4 ba1.5k sqft17339 Brookview Dr, Urbandale, IA 50323New Construction

- $585,0005 bd3 ba1.6k sqft17324 Northview Dr, Urbandale, IA 50263New Construction

- $645,9005 bd3 ba1.8k sqft17316 Northview Dr, Urbandale, IA 50323New Construction
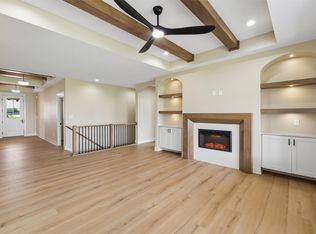
- $589,9005 bd3 ba1.7k sqft17317 Brookview Dr, Waukee, IA 50263New Construction
- $570,0005 bd3 ba1.5k sqft17526 Northview Dr, Waukee, IA 50263New Construction
- $659,9004 bd4 ba1.7k sqft17312 Northview Dr, Urbandale, IA 50111New Construction
- $630,0004 bd4 ba1.7k sqft17308 Northview Dr, Urbandale, IA 50323Sold
A local agent can set up tours, give advice and negotiate with sellers.
Similar homes
- $499,9004 bd3 ba1.5k sqft4710 178th St, Urbandale, IA 50323New Construction
 MLS ID #735254, Amanda Mickelsen, Keller Williams Realty GDM. DMMLS
 - $468,9904 bd3 ba1.9k sqft17230 Northview Dr, Urbandale, IA 50323New Construction
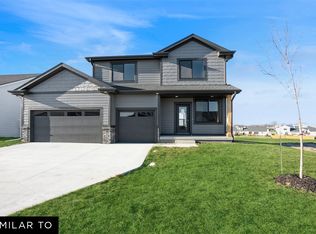 MLS ID #740628, Ricky Grubb, Realty ONE Group Impact. DMMLS
 - $575,0005 bd3 ba1.8k sqft3963 Westgate Pkwy, Clive, IA 50325For Sale
 MLS ID #745268, Pennie Carroll, Pennie Carroll & Associates. DMMLS
 - $599,0005 bd3 ba1.9k sqft135 NW Alderleaf Dr, Waukee, IA 50263New Construction
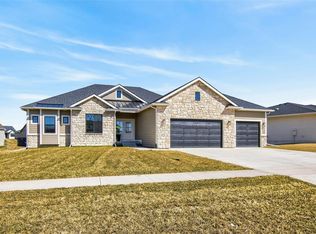 MLS ID #745264, Pennie Carroll, Pennie Carroll & Associates. DMMLS
 - $619,9005 bd3 ba1.8k sqft16408 N Valley Dr, Urbandale, IA 50323New ConstructionMLS ID #735255, Sydnee Yetmar, RE/MAX Concepts. DMMLS
- $535,0005 bd4 ba2.2k sqft3626 NW 164th St, Clive, IA 50325For SaleMLS ID #743368, Ingrid Williams, RE/MAX Concepts. DMMLS
- $664,0005 bd3 ba1.8k sqft17537 Northview Dr, Urbandale, IA 50263New ConstructionMLS ID #739367, Marc Lee, RE/MAX Precision. DMMLS
- $689,9005 bd3 ba1.9k sqft16612 Deerview Dr, Urbandale, IA 50323New ConstructionMLS ID #744507, Ramiz Dedic, RE/MAX Precision. DMMLS
- $499,0005 bd3 ba1.5k sqft1570 NW Parkside Ln, Waukee, IA 50263New ConstructionMLS ID #740164, Amanda Jackson, RE/MAX Concepts. DMMLS
- $429,9004 bd3 ba2k sqft16409 Deerview Dr, Urbandale, IA 50323New ConstructionMLS ID #729852, Tracy Jagim, RE/MAX Precision. DMMLS
- $610,0004 bd3 ba2.5k sqft65 NW Alderleaf Dr, Waukee, IA 50263For Sale
 MLS ID #68498, Andrew Chaplin, Hunziker & Assoc.-Ames. CIBR
 - $499,9004 bd3 ba1.5k sqft110 NW Ashley Ct, Waukee, IA 50263New ConstructionMLS ID #734368, Amanda Mickelsen, Keller Williams Realty GDM. DMMLS
- $539,5004 bd4 ba2.1k sqft1395 NW Steven St, Waukee, IA 50263New ConstructionMLS ID #730019, Hector Rodriguez-Ramirez, RE/MAX Precision. DMMLS
- $514,9005 bd3 ba1.6k sqft675 NW Georgetown Dr, Waukee, IA 50263New ConstructionMLS ID #732434, Jocelyn Lippold-Fink, RE/MAX Precision. DMMLS
- $377,5004 bd3 ba1.8k sqft16502 Bentwood Dr, Urbandale, IA 50323New ConstructionDMMLS
- $545,0005 bd3 ba1.5k sqft670 NW Concord Ln, Waukee, IA 50263For SaleMLS ID #742644, Raghu Reddy Patlolla, RE/MAX Precision. DMMLS
- $614,9004 bd3 ba1.7k sqft1355 NW Brooks Dr, Waukee, IA 50263New ConstructionMLS ID #733501, Emma Stern, LPT Realty, LLC. DMMLS
- $619,9004 bd3 ba1.7k sqft679 SW 15th St, Grimes, IA 50111For SaleMLS ID #740392, Andrew Bruellman, RE/MAX Concepts. DMMLS
- from $448,0003 bd2 ba1.7k sqftSomerset Plan, Bentley Ridge, Urbandale, IA 50322New ConstructionDestiny Homes
- $599,0004 bd3 ba1.6k sqft1290 S Radley St, West Des Moines, IA 50266For SaleMLS ID #742083, Emily Broderick, Keller Williams Realty GDM. DMMLS
