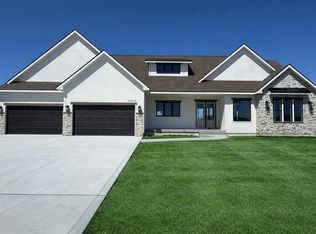
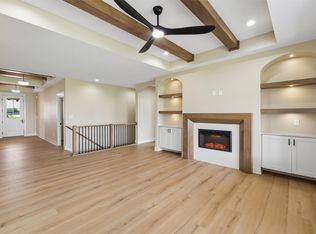
FB Homes continues to build upon their reputation for beautiful homes! Situated in the popular Bentley Ridge development, this classic ranch home has over 3,200sf of quality finish with nearly 1,900sf on the main floor! This spacious property includes 5 bedrooms and 3 full bathrooms. The main floor is appointed with quality LVP flooring, large windows in every room, a bright great room with a stone fireplace feature wall, super kitchen with high-quality cabinetry and quartz counter tops, walk-in pantry with garage pass-through door, and a dining area that opens to your large, maintenance-free covered deck, with steps down to an additional open patio. The main floor has an awesome entertainment flow! The owner's suite is the perfect get away with plenty of space and natural light, a double vanity en suite with a large tile shower, and then a walk-in closet with built-ins. Also on the main floor is your laundry room and drop zone off the garage. Your lower level has 2 additional bedrooms and a full bath, as well as a great room with fireplace and a walk-up wet bar. Your .24ac lot has full irrigation. All information obtained from seller and public records.
New construction
Price cut: $10.9K (6/24)
$664,000
17537 Northview Dr, Urbandale, IA 50263
5beds
1,894sqft
:
Get pre-qualified$4,426/mo
Single Family Residence
Built in 2026
10,454 Square Feet Lot
$-- Zestimate®
$351/sqft
$13/mo HOA
What's special
Stone fireplace feature wallQuality lvp flooringWalk-in closet with built-insLarge maintenance-free covered deckAwesome entertainment flowBright great room
- 70 days |
- 313 |
- 13 |
Zillow last checked:
Listing updated:
Listed by:
Marc Lee (515)988-2568,
RE/MAX Precision,
Al Tramontina 515-494-2160,
RE/MAX Precision
Source: DMMLS,MLS#: 739367 Originating MLS: Des Moines Area Association of REALTORS
Originating MLS: Des Moines Area Association of REALTORSFacts & features
Interior
Bedrooms & bathrooms
- Bedrooms: 5
- Bathrooms: 3
- Full bathrooms: 3
- Main level bedrooms: 3
Heating
- Forced Air, Gas, Natural Gas
Cooling
- Central Air
Appliances
- Included: Dishwasher, Microwave, Refrigerator, Stove
- Laundry: Main Level
Features
- Wet Bar, Dining Area
- Flooring: Carpet, Tile
- Basement: Egress Windows,Finished
- Number of fireplaces: 2
- Fireplace features: Electric, Gas, Vented
Interior area
- Total structure area: 1,894
- Total interior livable area: 1,894 sqft
- Finished area below ground: 1,335
Property
Parking
- Total spaces: 3
- Parking features: Attached, Garage, Three Car Garage
- Attached garage spaces: 3
Features
- Stories: 1
- Patio & porch: Covered, Deck, Open, Patio
- Exterior features: Deck, Sprinkler/Irrigation, Patio
Lot
- Size: 10,454 Square Feet
- Features: Rectangular Lot
Details
- Parcel number: 1215253015
- Zoning: R
Construction
Type & style
- Home type: SingleFamily
- Architectural style: Ranch,Traditional
- Property subtype: Single Family Residence
Materials
- Stone
- Foundation: Poured
- Roof: Asphalt,Shingle
Condition
- New Construction
- New construction: Yes
- Year built: 2026
Details
- Builder name: FB Homes LLC
Utilities & green energy
- Sewer: Public Sewer
- Water: Public
Community & HOA
Community
- Security: Smoke Detector(s)
HOA
- Has HOA: Yes
- HOA fee: $150 annually
- HOA name: Bentley Ridge HOA
- Second HOA name: Accurate Development
- Second HOA phone: 515-327-0800
Location
- Region: Urbandale
Financial & listing details
- Price per square foot: $351/sqft
- Annual tax amount: $13
- Date on market: 4/27/2026
- Cumulative days on market: 87 days
- Listing terms: Cash,Conventional,VA Loan
- Road surface type: Concrete
Estimated market value
Not available
Estimated sales range
Not available
Not available
Price history
| Date | Event | Price |
|---|---|---|
| 6/24/2026 | Price change | $664,000-1.6%$351/sqft |
Source:  DMMLS #739367 Report a problem DMMLS #739367 Report a problem | ||
| 4/27/2026 | Listed for sale | $674,900$356/sqft |
Source: DMMLS #739367 Report a problem | ||
Public tax history
Tax history is unavailable.
Monthly payment
Est. payment
Payment breakdown
Explore the cost of this home by adjusting the details. Changes won't be saved.Climate risks
Neighborhood: 50263
Nearby schools
GreatSchools rating
- 6/10Radiant ElementaryGrades: K-5Distance: 0.3 mi
- 7/10Trailridge SchoolGrades: 6-7Distance: 2.6 mi
- 8/10Northwest High SchoolGrades: 10-12Distance: 2.4 mi
Schools provided by the listing agent
- District: Waukee
Source: DMMLS. This data may not be complete. We recommend contacting the local school district to confirm school assignments for this home.
- $659,9005 bd3 ba1.7k sqft17530 Northview Dr, Urbandale, IA 50323New Construction

- $570,0005 bd3 ba1.5k sqft17526 Northview Dr, Waukee, IA 50263New Construction

- $1,005,0005 bd5 ba2.2k sqft17519 N Valley Dr, Urbandale, IA 50323Sold
- $850,0005 bd3 ba2k sqft17527 N Valley Dr, Urbandale, IA 50323Sold

- $585,0005 bd3 ba1.6k sqft17324 Northview Dr, Urbandale, IA 50263New Construction
- $570,0004 bd4 ba1.5k sqft17339 Brookview Dr, Urbandale, IA 50323New Construction
- $870,0004 bd3 ba1.9k sqft17539 N Valley Dr, Urbandale, IA 50322New Construction
- $609,9004 bd4 ba1.7k sqft17563 Brookview Dr, Urbandale, IA 50323Sold
A local agent can set up tours, give advice and negotiate with sellers.
Similar homes
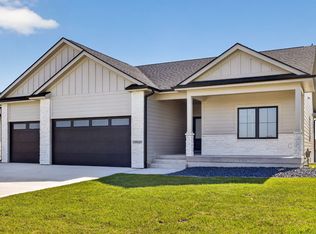
- $645,9005 bd3 ba1.8k sqft17316 Northview Dr, Urbandale, IA 50323New Construction
 MLS ID #738868, Amina Letic, Iowa Realty Newton. DMMLS
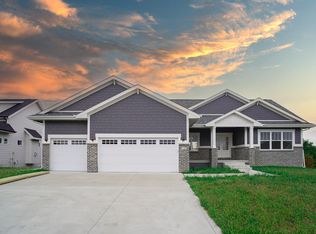
 - $639,0005 bd3 ba1.8k sqft16620 Deerview Dr, Urbandale, IA 50323New Construction
 MLS ID #729592, Megan Carey O'Leary, RE/MAX Concepts. DMMLS
 - $699,9006 bd3 ba1.8k sqft1350 NW Brooks Dr, Waukee, IA 50263For Sale
 MLS ID #739562, Jaime Blue, JLN Realty Company, LLC. DMMLS
 - $655,0004 bd3 ba2k sqft120 NW Alderleaf Dr, Waukee, IA 50263For Sale
 MLS ID #68497, Andrew Chaplin, Hunziker & Assoc.-Ames. CIBR
 - $669,9004 bd3 ba1.8k sqft575 NW Mosaic Ave, Waukee, IA 50263For SaleMLS ID #742362, Hanna Carlson, Hubbell Homes of Iowa, LLC. DMMLS
- $689,9005 bd3 ba1.9k sqft16612 Deerview Dr, Urbandale, IA 50323New ConstructionMLS ID #744507, Ramiz Dedic, RE/MAX Precision. DMMLS
- $525,0004 bd3 ba1.5k sqft1630 NW Parkside Ln, Waukee, IA 50263New ConstructionMLS ID #744746, Erin Swift, RE/MAX Concepts. DMMLS
- $579,9005 bd4 ba2.1k sqft5235 172nd St, Urbandale, IA 50323New ConstructionDMMLS
- $610,0004 bd3 ba2.5k sqft65 NW Alderleaf Dr, Waukee, IA 50263For SaleMLS ID #68498, Andrew Chaplin, Hunziker & Assoc.-Ames. CIBR
- $614,9005 bd3 ba1.6k sqft18027 Tanglewood Dr, Clive, IA 50325For SaleMLS ID #739998, Mary Davis, Realty ONE Group Impact. DMMLS
- $611,4005 bd3 ba1.8k sqft1055 SW Cattail Rd, Grimes, IA 50263New ConstructionMLS ID #741202, Eleanor Korum, RE/MAX Precision. DMMLS
- $569,9005 bd3 ba1.6k sqft1070 Harrington Way, Waukee, IA 50263For SaleMLS ID #733568, Mike O'Neill, Realty ONE Group Impact. DMMLS
- from $554,9004 bd3 ba2.3k sqftBaker Plan, Maple Grove, Waukee, IA 50263New ConstructionDynasty Homes
- $514,9005 bd3 ba1.6k sqft675 NW Georgetown Dr, Waukee, IA 50263New ConstructionMLS ID #732434, Jocelyn Lippold-Fink, RE/MAX Precision. DMMLS
- $499,9004 bd3 ba1.5k sqft110 NW Ashley Ct, Waukee, IA 50263New ConstructionMLS ID #734368, Amanda Mickelsen, Keller Williams Realty GDM. DMMLS
- $549,9905 bd4 ba1.9k sqft645 NW Concord Ln, Waukee, IA 50263New ConstructionMLS ID #714213, Kathryn Greer, DRH Realty of Iowa, LLC. DMMLS
- from $477,9004 bd3 ba2.2k sqftCarson Plan, Ashley Acres, Waukee, IA 50263New ConstructionThe Rob Ellerman Team
- from $459,9003 bd2 ba1.6k sqftFairfield Plan, Fox Valley, Waukee, IA 50263New ConstructionThe Rob Ellerman Team
- $675,0005 bd3 ba1.7k sqft8487 Longmeadow Ct, West Des Moines, IA 50266For SaleMLS ID #744237, Timothy Schutte, EXIT Realty & Associates. DMMLS
- $545,0005 bd3 ba1.5k sqft670 NW Concord Ln, Waukee, IA 50263For SaleMLS ID #742644, Raghu Reddy Patlolla, RE/MAX Precision. DMMLS
