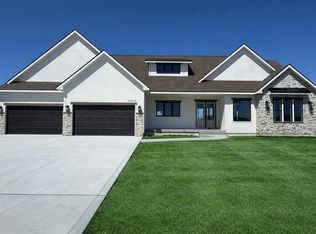
Another fantastic property from DAN Homes with over 3,700sf of high-quality living space. Situated on a walkout lot backing to a scenic pond, the property features high-end structural integrity with sophisticated design. You will love the striking exterior with stone and stucco panel accents, 2x6 construction, solid-core doors, Windsor casement windows, and a grand 8ft double-door entry. The main floor boasts 10ft ceilings and a great room with large windows, elegant beams, and a stone fireplace feature wall with built-in cabinets and shelving. The chef's kitchen has a 9ft quartz island, XL built-in refrigerator, and gas range with pot filler. The kitchen area also includes a super pantry with built-ins, and large dining area with access to your covered, maintenance-free, screened-in deck. The spacious primary suite has a custom tray ceiling and spa-like bath featuring heated floors, soaking tub, zero-entry tiled shower, and walk-in closet with wood built-ins. There are 2 additional bedrooms and a full bathroom on the main along with a great drop zone and laundry with service sink. The lower level doesn't disappoint with 2 additional bedrooms and full bathroom. There is plenty of space to entertain with a super great room with fireplace feature wall, wet bar with cabinets and open shelving, and a walkout to your covered patio and yard overlooking the pond. Oversized 3-car garage and full lot irrigation. All information obtained from seller and public records.
Sold for $850,000
$850,000
17527 N Valley Dr, Urbandale, IA 50323
5beds
2,009sqft
Single Family Residence
Built in 2026
0.28 Acres Lot
$849,800 Zestimate®
$423/sqft
$2,823 Estimated rent
Home value
$849,800
$807,000 - $892,000
$2,823/mo
Zestimate® history
Owner options
List your home for rent
$2,823/mo
Rent Zestimate®
Find your next renter with Zillow Rental Manager. Plus, with online applications, you can quickly screen prospective tenants – for free.
$2,823/mo
Rent Zestimate®
Refinance and save
$5,753/mo
Est. payment
Refinancing to a lower rate could help reduce your monthly payments and save thousands over the life of the loan.
$5,753/mo
Est. payment
Explore your selling options
Work with a Zillow partner agent
Leverage their expertise and Zillow's premium Showcase listings to get your home seen by more buyers.
Get startedList with your own agent
Get your home in front of millions of buyers by listing it on Zillow.
Learn how to do itSell it yourself
Take full control of how buyers see your home on Zillow by listing For Sale by Owner (FSBO).
List your homeWhat's special
Windsor casement windowsSolid-core doorsElegant beamsSuper pantry with built-insXl built-in refrigeratorFull lot irrigation
Zillow last checked:
Listing updated:
Listed by:
Marc Lee (515)988-2568,
RE/MAX Precision,
Al Tramontina 515-494-2160,
RE/MAX Precision
Bought with:
Julie Baudler
RE/MAX Concepts
Source: DMMLS,MLS#: 737969 Originating MLS: Des Moines Area Association of REALTORS
Originating MLS: Des Moines Area Association of REALTORSFacts & features
Interior
Bedrooms & bathrooms
- Bedrooms: 5
- Bathrooms: 3
- Full bathrooms: 3
- Main level bedrooms: 3
Heating
- Forced Air, Gas, Natural Gas
Cooling
- Central Air
Appliances
- Included: Dishwasher, Microwave, Refrigerator, Stove
- Laundry: Main Level
Features
- Wet Bar, Dining Area
- Flooring: Carpet, Tile
- Basement: Finished,Walk-Out Access
- Number of fireplaces: 2
- Fireplace features: Electric, Gas, Vented
Interior area
- Total structure area: 2,009
- Total interior livable area: 2,009 sqft
- Finished area below ground: 1,718
Property
Parking
- Total spaces: 3
- Parking features: Attached, Garage, Three Car Garage
- Attached garage spaces: 3
Features
- Stories: 1
- Patio & porch: Covered, Deck, Patio
- Exterior features: Deck, Sprinkler/Irrigation, Patio
Lot
- Size: 0.28 Acres
- Features: Rectangular Lot, Pond on Lot
Details
- Parcel number: 1215252005
- Zoning: R
Construction
Type & style
- Home type: SingleFamily
- Architectural style: Ranch,Traditional
- Property subtype: Single Family Residence
Materials
- Stone
- Foundation: Poured
- Roof: Asphalt,Shingle
Condition
- New Construction
- New construction: Yes
- Year built: 2026
Details
- Builder name: DAN Homes LLC
Utilities & green energy
- Sewer: Public Sewer
- Water: Public
Community & HOA
HOA
- Has HOA: Yes
- HOA fee: $150 annually
- HOA name: Bentley Ridge
- Second HOA name: Accurate Development
- Second HOA phone: 515-327-0880
Location
- Region: Urbandale
Financial & listing details
- Price per square foot: $423/sqft
- Annual tax amount: $14
- Date on market: 4/8/2026
- Cumulative days on market: 49 days
- Listing terms: Cash,Conventional,VA Loan
- Road surface type: Concrete
Price history
| Date | Event | Price |
|---|---|---|
| 7/17/2026 | Sold | $850,000$423/sqft |
Source:  DMMLS #737969 Report a problem DMMLS #737969 Report a problem | ||
| 5/28/2026 | Pending sale | $850,000$423/sqft |
Source: DMMLS #737969 Report a problem | ||
| 4/8/2026 | Listed for sale | $850,000$423/sqft |
Source: DMMLS #737969 Report a problem | ||
Public tax history
Tax history is unavailable.
Neighborhood: 50323
Nearby homes
- $1,005,0005 bd5 ba2.2k sqft17519 N Valley Dr, Urbandale, IA 50323Sold
- $961,3525 bd4 ba2k sqft17511 N Valley Dr, Urbandale, IA 50322Sold
- $870,0004 bd3 ba1.9k sqft17539 N Valley Dr, Urbandale, IA 50322New Construction

- $924,9004 bd5 ba2k sqft5254 175th St, Urbandale, IA 50323Pending

- $175,0000.31 Acres17543 N Valley Dr, Urbandale, IA 50322Lot/Land
- $200,0000.29 Acres5258 175th St, Waukee, IA 50263Lot/Land
- $664,0005 bd3 ba1.8k sqft17537 Northview Dr, Urbandale, IA 50263New Construction
- $820,0005 bd3 ba1.9k sqft5300 175th St, Urbandale, IA 50323Sold
Nearby schools
GreatSchools rating
- 6/10Radiant ElementaryGrades: K-5Distance: 0.3 mi
- 7/10Trailridge SchoolGrades: 6-7Distance: 2.7 mi
- 8/10Northwest High SchoolGrades: 10-12Distance: 2.5 mi
Schools provided by the listing agent
- District: Waukee
Source: DMMLS. This data may not be complete. We recommend contacting the local school district to confirm school assignments for this home.


Get pre-qualified for a loan
At Zillow Home Loans, we can pre-qualify you in as little as 5 minutes with no impact to your credit score.An equal housing lender. NMLS #10287.
Sell for more on Zillow
Get a Zillow Showcase℠ listing at no additional cost and you could sell for .
$849,800
2% more
+$16,996
With Zillow Showcase(estimated)
$866,796
- Iowa
- Dallas County
- Waukee
- 50323
- 17527 N Valley Dr
Nearby cities
Nearby zip codes
Other Waukee Topics
