Another quality home from Wilson Reed! This custom ranch in Stratford Crossing offers just under 3,000 sq. ft. of finished living space and is loaded with upgrades. The open-concept main level features three bedrooms, a living room with tray ceiling and crown molding, modern fireplace, and a beautiful kitchen with quartz countertops, 42" upper cabinets, tiled backsplash, stainless appliances, walk-in pantry, and oversized island. The primary suite offers a tray ceiling, walk-in closet, and tiled shower. The fully finished walkout lower level features 9' ceilings, additional living space, tiled shower, and a bonus room or office. The nearly 800 sq. ft. oversized three-car garage features 24' depth, a 12' wide third stall, and an 8' tall garage door with room for larger trucks and vehicles. Enjoy a covered composite deck plus a covered patio below. Located near parks, trails, Northwest High School, Waukee Natatorium, and the Raccoon River Valley Trail. A true custom home with too many upgrades to count!
New construction
$549,570
575 NW Georgetown Dr, Waukee, IA 50263
4beds
1,699sqft
Single Family Residence
Built in 2026
9,147 Square Feet Lot
$-- Zestimate®
$323/sqft
$17/mo HOA
What's special
Walk-in closetWalk-in pantryThree bedroomsOversized islandTiled backsplashCovered composite deckCovered patio below
- 2 days
- 93
- 3
Zillow last checked:
Listing updated:
Listed by:
Andrew Goodall (515)988-5522,
Goodall Properties LLC,
Charles Goodall,
Goodall Properties LLC
Source: DMMLS,MLS#: 750456 Originating MLS: Des Moines Area Association of REALTORS
Originating MLS: Des Moines Area Association of REALTORSFacts & features
Interior
Bedrooms & bathrooms
- Bedrooms: 4
- Bathrooms: 3
- Full bathrooms: 1
- 3/4 bathrooms: 1
- 1/2 bathrooms: 1
- Main level bedrooms: 3
Heating
- Forced Air, Gas, Natural Gas
Cooling
- Attic Fan
Appliances
- Included: Dishwasher, Microwave, Refrigerator, Stove
- Laundry: Main Level
Features
- Dining Area, Eat-in Kitchen
- Flooring: Carpet
- Basement: Finished
- Number of fireplaces: 1
- Fireplace features: Electric
Interior area
- Total structure area: 1,699
- Total interior livable area: 1,699 sqft
- Finished area below ground: 1,170
Property
Parking
- Total spaces: 3
- Parking features: Attached, Garage, Three Car Garage
- Attached garage spaces: 3
Features
- Stories: 1
- Patio & porch: Covered, Deck
- Exterior features: Deck
Lot
- Size: 9,147 Square Feet
- Features: Rectangular Lot
Details
- Parcel number: 1229133010
- Zoning: R
Construction
Type & style
- Home type: SingleFamily
- Architectural style: Ranch
- Property subtype: Single Family Residence
Materials
- Frame
- Foundation: Poured
- Roof: Asphalt,Shingle
Condition
- New Construction
- New construction: Yes
- Year built: 2026
Details
- Builder name: Wilson Reed LLC
Utilities & green energy
- Water: Public
Community & HOA
Community
- Security: Smoke Detector(s)
HOA
- Has HOA: Yes
- HOA fee: $200 annually
- HOA name: STRATFORD CROSSING HOA
- Second HOA name: Landmark Development
- Second HOA phone: 515-986-5994
Location
- Region: Waukee
Financial & listing details
- Price per square foot: $323/sqft
- Annual tax amount: $550
- Date on market: 10/2/2026
- Listing terms: Cash,Conventional,FHA,VA Loan
- Road surface type: Concrete
Estimated market value
Not available
Estimated sales range
Not available
Not available
Price history
| Date | Event | Price |
|---|---|---|
| 10/2/2026 | Listed for sale | $549,570$323/sqft |
Source:  DMMLS #750456 Report a problem DMMLS #750456 Report a problem | ||
Public tax history
Tax history is unavailable.
Monthly payment
Est. payment
Payment breakdown
Explore the cost of this home by adjusting the details. Changes won't be saved.Climate risks
Neighborhood: 50263
Nearby schools
Schools provided by the listing agent
- District: Waukee
Source: DMMLS. This data may not be complete. We recommend contacting the local school district to confirm school assignments for this home.

Similar homes
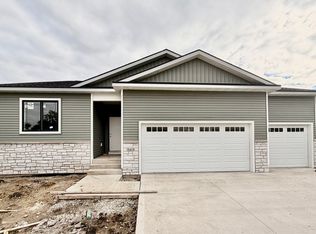
- from $422,9004 bd3 ba2.3k sqftBennett Plan, Stratford Crossing, Waukee, IA 50263New Construction
 Trust Builders
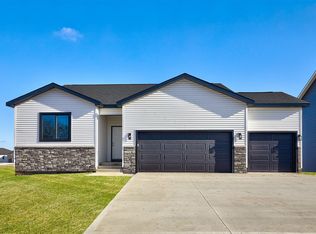
 - from $415,0003 bd2 ba1.6k sqftOlive II Plan, Stratford Crossing, Waukee, IA 50263New Construction

 Greenland Homes
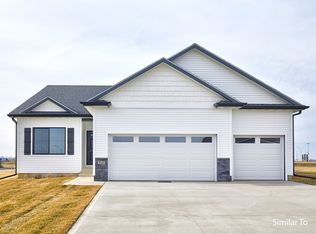
 - $427,5004 bd3 ba1.3k sqft1605 Werthman Dr, Waukee, IA 50263New Construction
 DMMLS
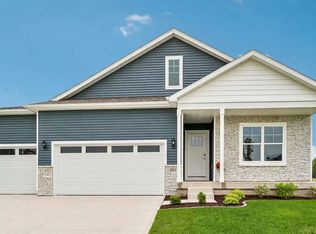
DMMLS - $449,9905 bd3 ba1.7k sqft580 NW Concord Ln, Waukee, IA 50263New Construction
 DMMLS
DMMLS - $630,0004 bd3 ba2k sqft120 NW Alderleaf Dr, Waukee, IA 50263For Sale
 MLS ID #68497, Andrew Chaplin, Hunziker & Assoc.-Ames. CIBR
