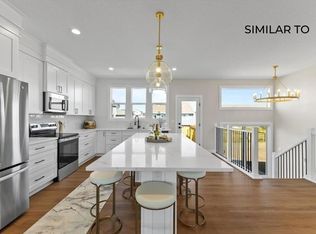

Welcome to this Trust Builders market home in Stratford Crossing, Waukee, featuring the new and popular Bedford plan with 4 bedrooms, a main level office and a spacious layout offering great flow. For a limited time, Trust Builders is offering a Buyer Incentive of 3% of current list price to be used towards upgrades, closing concessions, or appliances. This home offers great finishes with over 2100 sq foot above grade including vinyl siding with board & batten front elevation, black exterior/white interior windows, LVP flooring in the Great Room and office, and a kitchen with trim-built range hood, gas range upgrade, and gas line to range. The ample pantry offers great overflow space. The private primary suite includes a tiled shower with fiberglass base and TruFit frameless shower door. Second floor laundry is conveniently placed. Enjoy outdoor living on the deck with modern black metal spindles and privacy, backing to the Raccoon River Bike Path and tree line. Basement is ready and pre-plumbed for future wet bar and future bathroom. All information obtained from seller and public record.
New construction
$518,080
550 NW Georgetown Dr, Waukee, IA 50263
4beds
2,131sqft
Single Family Residence
Built in 2025
10,454 Square Feet Lot
$-- Zestimate®
$243/sqft
$17/mo HOA
What's special
Main level officePrivate primary suiteGas range upgradeGas line to range
- 290 days
- 70
- 8
Zillow last checked:
Listing updated:
Listed by:
Krista Daggett (515)883-0590,
RE/MAX Precision,
Chris Albright 515-321-3989,
RE/MAX Precision
Source: DMMLS,MLS#: 731791 Originating MLS: Des Moines Area Association of REALTORS
Originating MLS: Des Moines Area Association of REALTORSFacts & features
Interior
Bedrooms & bathrooms
- Bedrooms: 4
- Bathrooms: 3
- Full bathrooms: 1
- 3/4 bathrooms: 1
- 1/2 bathrooms: 1
Heating
- Forced Air, Gas, Natural Gas
Cooling
- Central Air
Appliances
- Included: Dishwasher, Microwave, Stove
- Laundry: Upper Level
Features
- Dining Area, Eat-in Kitchen, See Remarks
- Flooring: Carpet
- Basement: Unfinished
- Number of fireplaces: 1
- Fireplace features: Electric
Interior area
- Total structure area: 2,131
- Total interior livable area: 2,131 sqft
Property
Parking
- Total spaces: 3
- Parking features: Attached, Garage, Three Car Garage
- Attached garage spaces: 3
Features
- Levels: Two
- Stories: 2
Lot
- Size: 10,454 Square Feet
Details
- Parcel number: 1229132014
- Zoning: R
Construction
Type & style
- Home type: SingleFamily
- Architectural style: Two Story
- Property subtype: Single Family Residence
Materials
- Stone, Vinyl Siding
- Foundation: Poured
- Roof: Asphalt,Shingle
Condition
- New Construction
- New construction: Yes
- Year built: 2025
Details
- Builder name: Trust Builders LLC
Utilities & green energy
- Sewer: Public Sewer
- Water: Public
Community & HOA
Community
- Security: Smoke Detector(s)
HOA
- Has HOA: Yes
- HOA fee: $200 annually
- HOA name: Stratford Crossing
- Second HOA name: Landmark Development
- Second HOA phone: 515-986-5994
Location
- Region: Waukee
Financial & listing details
- Price per square foot: $243/sqft
- Tax assessed value: $630
- Annual tax amount: $12
- Date on market: 12/18/2025
- Cumulative days on market: 290 days
- Listing terms: Cash,Conventional,FHA,VA Loan
- Road surface type: Concrete
Estimated market value
Not available
Estimated sales range
Not available
Not available
Price history
| Date | Event | Price |
|---|---|---|
| 9/30/2026 | Listed for sale | $518,080-0.2%$243/sqft |
Source:  DMMLS #731791 Report a problem DMMLS #731791 Report a problem | ||
| 12/18/2025 | Listed for sale | $519,080$244/sqft |
Source: DMMLS #731791 Report a problem | ||
Public tax history
| Year | Property taxes | Tax assessment |
|---|---|---|
| 2025 | $12 | $630 |
| 2024 | -- | -- |
Find assessor info on the county website
Monthly payment
Est. payment
Payment breakdown
Explore the cost of this home by adjusting the details. Changes won't be saved.Climate risks
Neighborhood: 50263
Nearby schools
Schools provided by the listing agent
- District: Waukee
Source: DMMLS. This data may not be complete. We recommend contacting the local school district to confirm school assignments for this home.
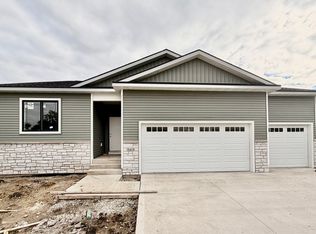

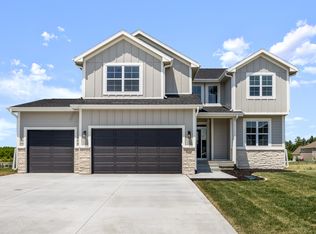
Similar homes
- $519,9904 bd4 ba1.9k sqft615 NW Concord Ln, Waukee, IA 50263New Construction
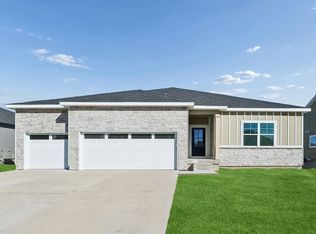 DMMLS
DMMLS - $549,5704 bd3 ba1.6k sqft575 NW Georgetown Dr, Waukee, IA 50263New Construction
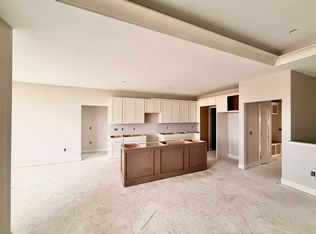 MLS ID #750456, Andrew Goodall, Goodall Properties LLC. DMMLS
 - $489,9004 bd3 ba1.4k sqft615 NW Georgetown Dr, Waukee, IA 50263New Construction
 MLS ID #750242, Emma Stern, LPT Realty, LLC. DMMLS
 - $549,9904 bd4 ba2.1k sqft630 NW Concord Ln, Waukee, IA 50263New Construction
 DMMLS
DMMLS
