Welcome to the Piedmont by Jerry’s Homes, located in Trailridge Creek in Waukee! This thoughtfully designed ranch pairs a spacious, functional layout with warm, coordinated finishes throughout. The kitchen features Colada upper cabinetry, Quill-stained lower cabinets and island, Roma Trav Honed quartz countertops, a Craft Bone picket backsplash, champagne bronze hardware, and a GE appliance package with gas range, microwave, and dishwasher. Eastbrook Shoals LVP flows through the kitchen, dining area, entry, mudroom, and great room. The great room is anchored by a gas fireplace with full-height Tulsa Ohio limestone, a Quill-stained mantel, and painted built-ins. The primary suite features a tiled shower with Evolve Ivory tile, clear glass, and black trim. Modern gold lighting, black hardware, and Quill-stained railings add character throughout. Outside, enjoy a covered deck, daylight basement, stone accents, and black front windows. A beautifully coordinated home with timeless finishes and modern details!
New construction
$549,990
1415 NW Hillcrest Blvd, Waukee, IA 50263
3beds
1,928sqft
Single Family Residence
Built in 2026
10,506 Square Feet Lot
$-- Zestimate®
$285/sqft
$-- HOA
What's special
Stone accentsDaylight basementCovered deckModern gold lightingQuill-stained railingsSpacious functional layoutCraft bone picket backsplash
- 3 days
- 107
- 3
Zillow last checked:
Listing updated:
Listed by:
Rick Grubb (515)779-2192,
Realty ONE Group Impact
Source: DMMLS,MLS#: 753082 Originating MLS: Des Moines Area Association of REALTORS
Facts & features
Interior
Bedrooms & bathrooms
- Bedrooms: 3
- Bathrooms: 2
- Full bathrooms: 1
- 3/4 bathrooms: 1
- Main level bedrooms: 3
Heating
- Forced Air, Gas, Natural Gas
Cooling
- Central Air
Appliances
- Included: Dishwasher, Microwave, Stove
- Laundry: Main Level
Features
- Dining Area, Fireplace
- Flooring: Carpet, Tile
- Basement: Daylight,Unfinished
- Number of fireplaces: 1
- Fireplace features: Gas, Vented
Interior area
- Total structure area: 1,928
- Total interior livable area: 1,928 sqft
- Finished area below ground: 0
Property
Parking
- Total spaces: 3
- Parking features: Attached, Garage, Three Car Garage
- Attached garage spaces: 3
Features
- Stories: 1
- Patio & porch: Covered, Deck
- Exterior features: Deck
Lot
- Size: 10,506 Square Feet
Details
- Parcel number: TBD
- Zoning: Res
Construction
Type & style
- Home type: SingleFamily
- Architectural style: Ranch
- Property subtype: Single Family Residence
Materials
- Stone, Wood Siding
- Foundation: Poured
- Roof: Asphalt,Shingle
Condition
- New Construction
- New construction: Yes
- Year built: 2026
Details
- Builder name: Jerry's Homes
Utilities & green energy
- Sewer: Public Sewer
- Water: Public
Community & HOA
Community
- Security: Smoke Detector(s)
HOA
- Has HOA: No
Location
- Region: Waukee
Financial & listing details
- Price per square foot: $285/sqft
- Date on market: 11/18/2026
- Cumulative days on market: 3 days
- Listing terms: Cash,Conventional
- Road surface type: Concrete
Estimated market value
Not available
Estimated sales range
Not available
Not available
Price history
| Date | Event | Price |
|---|---|---|
| 11/18/2026 | Listed for sale | $549,990$285/sqft |
Source:  DMMLS #753082 Report a problem | ||
Public tax history
Tax history is unavailable.
Monthly payment
Est. payment
Payment breakdown
Explore the cost of this home by adjusting the details. Changes won't be saved.Climate risks
Neighborhood: 50263
Nearby schools
Schools provided by the listing agent
- District: Waukee
Source: DMMLS. This data may not be complete. We recommend contacting the local school district to confirm school assignments for this home.
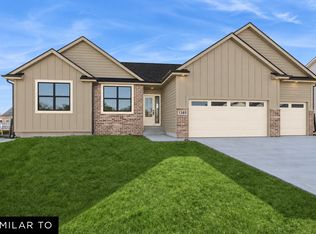
- $519,9903 bd2 ba1.7k sqft1365 NW Hillcrest Blvd, Waukee, IA 50263New Construction

- $499,9903 bd2 ba1.7k sqft1385 NW Hillcrest Blvd, Waukee, IA 50263New Construction
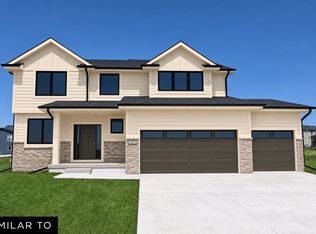
- $529,9904 bd3 ba2.2k sqft1425 NW Hillcrest Blvd, Waukee, IA 50263New Construction
- $509,9903 bd2 ba1.8k sqft1445 NW Hillcrest Blvd, Waukee, IA 50263New Construction

Similar homes
- $499,9903 bd2 ba1.7k sqft1385 NW Hillcrest Blvd, Waukee, IA 50263New ConstructionMLS ID #753085, Rick Grubb, Realty ONE Group Impact. DMMLS
- $579,9904 bd4 ba2.6k sqft1355 NW Hillcrest Blvd, Waukee, IA 50263New Construction
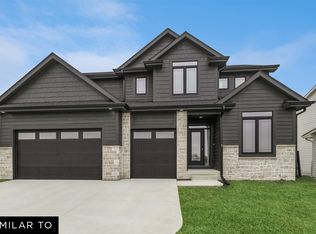 MLS ID #753083, Rick Grubb, Realty ONE Group Impact. DMMLS
- $529,9904 bd3 ba2.2k sqft1425 NW Hillcrest Blvd, Waukee, IA 50263New ConstructionMLS ID #753081, Rick Grubb, Realty ONE Group Impact. DMMLS
- $439,9904 bd3 ba1.3k sqft1390 NW Hillcrest Blvd, Waukee, IA 50263New Construction
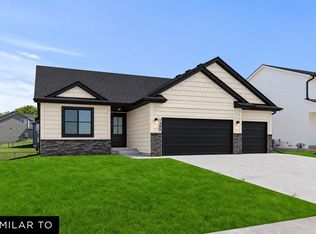 MLS ID #753084, Rick Grubb, Realty ONE Group Impact. DMMLS
