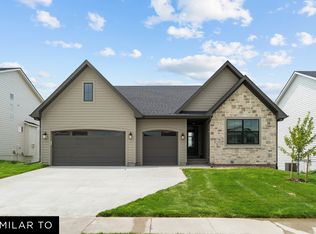
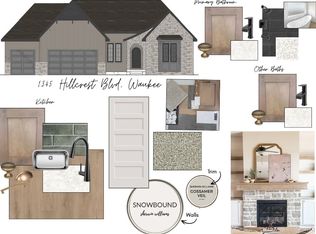
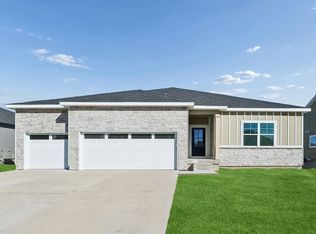
Welcome to the Bridgewater by Jerry’s Homes, located in Trailridge Creek in Waukee! This thoughtfully designed home pairs a functional layout with warm, elevated finishes throughout. The kitchen features Colada cabinetry, a Quill-stained island, Roma Trav Honed quartz countertops, glossy picket backsplash, champagne bronze hardware, and a GE appliance package with gas range and wall oven. LVP flooring extends through the kitchen, great room, entry, mudroom, and den. The great room is anchored by a gas fireplace with full-height stone, stained mantel, built-ins, and floating shelves. The primary suite features a freestanding soaker tub and tiled shower with polished Savino tile, pebble mosaic floor, and clear glass door with black trim. Modern gold lighting, black hardware, and stained open stair railing add character throughout. Outside, enjoy a 12'x12' covered deck, daylight basement, stone accents, and black front windows. A beautifully coordinated home with timeless finishes and modern details!
New construction
$579,990
1405 NW Hillcrest Blvd, Waukee, IA 50263
4beds
2,660sqft
Single Family Residence
Built in 2026
0.25 Acres Lot
$-- Zestimate®
$218/sqft
$-- HOA
What's special
Stone accentsDaylight basementModern gold lightingBlack front windowsQuill-stained islandGlossy picket backsplashBlack hardware
- 7 days
- 309
- 13
Likely to sell faster than
Zillow last checked:
Listing updated:
Listed by:
Rick Grubb (515)779-2192,
Realty ONE Group Impact
Source: DMMLS,MLS#: 750150 Originating MLS: Des Moines Area Association of REALTORS
Originating MLS: Des Moines Area Association of REALTORSFacts & features
Interior
Bedrooms & bathrooms
- Bedrooms: 4
- Bathrooms: 4
- Full bathrooms: 3
- 1/2 bathrooms: 1
Heating
- Forced Air, Gas, Natural Gas
Cooling
- Central Air
Appliances
- Included: Built-In Oven, Dishwasher, Microwave, Stove
- Laundry: Upper Level
Features
- Flooring: Carpet, Tile
- Basement: Daylight,Unfinished
- Number of fireplaces: 1
- Fireplace features: Gas Log
Interior area
- Total structure area: 2,660
- Total interior livable area: 2,660 sqft
Property
Parking
- Total spaces: 3
- Parking features: Attached, Garage, Three Car Garage
- Attached garage spaces: 3
Features
- Levels: Two
- Stories: 2
- Patio & porch: Covered, Deck
- Exterior features: Deck
Lot
- Size: 0.25 Acres
Details
- Parcel number: TBD
- Zoning: Res
Construction
Type & style
- Home type: SingleFamily
- Architectural style: Two Story
- Property subtype: Single Family Residence
Materials
- Stucco, Wood Siding
- Foundation: Poured
- Roof: Asphalt,Shingle
Condition
- New Construction
- New construction: Yes
- Year built: 2026
Details
- Builder name: Jerry's Homes
Utilities & green energy
- Sewer: Public Sewer
- Water: Public
Community & HOA
HOA
- Has HOA: No
Location
- Region: Waukee
Financial & listing details
- Price per square foot: $218/sqft
- Date on market: 10/1/2026
- Listing terms: Cash,Conventional,FHA,VA Loan
- Road surface type: Concrete
Estimated market value
Not available
Estimated sales range
Not available
Not available
Price history
| Date | Event | Price |
|---|---|---|
| 10/1/2026 | Listed for sale | $579,990$218/sqft |
Source:  DMMLS #750150 Report a problem DMMLS #750150 Report a problem | ||
Public tax history
Tax history is unavailable.
Monthly payment
Est. payment
Payment breakdown
Explore the cost of this home by adjusting the details. Changes won't be saved.Climate risks
Neighborhood: 50263
Nearby schools
Schools provided by the listing agent
- District: Waukee
Source: DMMLS. This data may not be complete. We recommend contacting the local school district to confirm school assignments for this home.
Similar homes
- $515,0004 bd4 ba2.1k sqft380 NW Georgetown Dr, Waukee, IA 50263For Sale
 MLS ID #750777, Drew Slings, RE/MAX Concepts. DMMLS
 - $549,5704 bd3 ba1.6k sqft575 NW Georgetown Dr, Waukee, IA 50263New Construction
 MLS ID #750456, Andrew Goodall, Goodall Properties LLC. DMMLS
 - $574,9004 bd3 ba1.8k sqft1350 NW Linda Ln, Waukee, IA 50263New Construction
 MLS ID #737431, Kristina Leek, RE/MAX Precision. DMMLS
 - $519,9904 bd4 ba1.9k sqft615 NW Concord Ln, Waukee, IA 50263New Construction
 DMMLS
DMMLS
