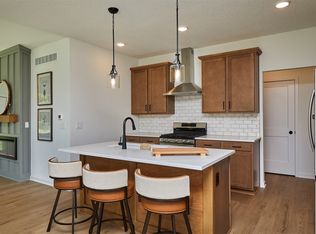
Crafted by Blue Lion Builders, this modern ranch home sits steps away from new Waukee schools and Triumph Park! The detailed exterior features Hardie, stone, and maintenance-free ChamClad siding. Walk inside to a moody, accented foyer that leads into the vaulted, open-concept great room. The dual-walkway kitchen is lined with cabinetry for storage and centered by a custom island. Stainless steel appliances, upgraded backsplash, and a beverage fridge wrap up the space. The living area fireplace is trimmed out with acoustic wood slat paneling and sits next to the covered deck, facing west for the perfect sunset view overlooking distant baseball fields and no backyard neighbors. The primary suite offers a double vanity, tiled shower, and walk-in closet. The main level is complete with a 2nd bed + bath, and laundry drop zone off the 3-car garage. The finished daylight basement brings additional living and storage, a built-in office space, and 2 more beds w/ a full bath. Schedule your tour today!
For sale
$465,000
1230 NW Sproul Dr, Waukee, IA 50263
4beds
1,411sqft
Single Family Residence
Built in 2026
6,534 Square Feet Lot
$464,000 Zestimate®
$330/sqft
$38/mo HOA
What's special
Cabinetry for storageBuilt-in office spaceCustom islandUpgraded backsplashBeverage fridgeDual-walkway kitchenStainless steel appliances
- 15 days |
- 354 |
- 32 |
Zillow last checked:
Listing updated:
Listed by:
Ela Knapp (515)865-6215,
RE/MAX Concepts
Source: DMMLS,MLS#: 744602 Originating MLS: Des Moines Area Association of REALTORS
Originating MLS: Des Moines Area Association of REALTORSFacts & features
Interior
Bedrooms & bathrooms
- Bedrooms: 4
- Bathrooms: 3
- Full bathrooms: 2
- 3/4 bathrooms: 1
- Main level bedrooms: 2
Heating
- Forced Air, Gas, Natural Gas
Cooling
- Central Air
Appliances
- Included: Dishwasher, Microwave, Refrigerator, Stove
- Laundry: Main Level
Features
- Flooring: Carpet
- Basement: Daylight,Finished
- Number of fireplaces: 1
- Fireplace features: Electric
Interior area
- Total structure area: 1,411
- Total interior livable area: 1,411 sqft
- Finished area below ground: 1,100
Property
Parking
- Total spaces: 3
- Parking features: Attached, Garage, Three Car Garage
- Attached garage spaces: 3
Features
- Stories: 1
- Patio & porch: Covered, Deck
- Exterior features: Deck
Lot
- Size: 6,534 Square Feet
Details
- Parcel number: 1220476001
- Zoning: R
Construction
Type & style
- Home type: SingleFamily
- Architectural style: Ranch
- Property subtype: Single Family Residence
Materials
- Stone
- Foundation: Poured
- Roof: Asphalt,Shingle
Condition
- Year built: 2026
Details
- Builder name: Blue Lion Builders
Utilities & green energy
- Sewer: Public Sewer
- Water: Public
Community & HOA
Community
- Security: Smoke Detector(s)
HOA
- Has HOA: Yes
- HOA fee: $450 annually
- HOA name: Fox Creek Meadows HOA
- Second HOA name: Stanbrough
- Second HOA phone: 515-334-3345
Location
- Region: Waukee
Financial & listing details
- Price per square foot: $330/sqft
- Annual tax amount: $6
- Date on market: 7/7/2026
- Cumulative days on market: 14 days
- Listing terms: Cash,Conventional,FHA,VA Loan
- Road surface type: Concrete
Estimated market value
$464,000
$441,000 - $487,000
Not available
Price history
| Date | Event | Price |
|---|---|---|
| 7/7/2026 | Listed for sale | $465,000$330/sqft |
Source:  DMMLS #744602 Report a problem DMMLS #744602 Report a problem | ||
Public tax history
Tax history is unavailable.
Monthly payment
Est. payment
Payment breakdown
Explore the cost of this home by adjusting the details. Changes won't be saved.Climate risks
Neighborhood: 50263
Nearby schools
GreatSchools rating
- 6/10Radiant ElementaryGrades: K-5Distance: 2.5 mi
- 7/10Trailridge SchoolGrades: 6-7Distance: 0.4 mi
- 8/10Northwest High SchoolGrades: 10-12Distance: 0.8 mi
Schools provided by the listing agent
- District: Waukee
Source: DMMLS. This data may not be complete. We recommend contacting the local school district to confirm school assignments for this home.
- $487,1004 bd3 ba2.4k sqft1224 NW Sproul Dr, Waukee, IA 50263Off Market

- $87,9000.268 Acres0 NW Sproul Dr, Waukee, IA 50263Lot/Land
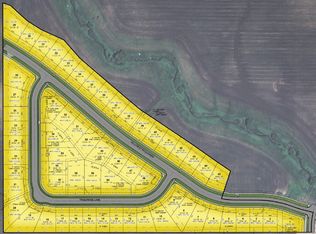
- $92,9000.262 Acres0 NW Trailridge Ln, Waukee, IA 50263Lot/Land
- $94,9007,859 Square Feet0 NW Hillcrest Blvd, Waukee, IA 50263Lot/Land
- $99,9000.279 Acres0 NW Hillcrest Ln, Waukee, IA 50263Lot/Land
- $460,2004 bd3 ba2.4k sqft1220 NW Sproul Dr, Waukee, IA 50263Off Market
- $460,2004 bd3 ba2.4k sqft1214 NW Sproul Dr, Waukee, IA 50263Off Market
- $539,0004 bd3 ba1.5k sqft1197 NW Macarthur Ln, Waukee, IA 50263For Sale
A local agent can set up tours, give advice and negotiate with sellers.
Similar homes
- $440,0004 bd3 ba2k sqft1104 NW Sproul Dr, Waukee, IA 50263New Construction
 MLS ID #742350, Taylor Duwe, RE/MAX Precision. DMMLS
 - $469,9004 bd3 ba1.6k sqft825 NE Jaguar Ln, Waukee, IA 50263For Sale
 MLS ID #741662, Matt Klein, RE/MAX Concepts. DMMLS
 - $539,0004 bd3 ba1.5k sqft1197 NW Macarthur Ln, Waukee, IA 50263For Sale
 MLS ID #741606, Ela Knapp, RE/MAX Concepts. DMMLS
 - $444,9004 bd3 ba1.3k sqft1012 NW Macarthur Ln, Waukee, IA 50263New Construction
 DMMLS
DMMLS - $419,9004 bd3 ba2.1k sqft1175 Spruce St, Waukee, IA 50263For SaleMLS ID #744948, Marc Lee, RE/MAX Precision. DMMLS
- $389,9004 bd3 ba1.1k sqft1044 NW Macarthur Ln, Waukee, IA 50263New ConstructionMLS ID #741175, Erin Swift, RE/MAX Concepts. DMMLS
- $495,0004 bd3 ba1.4k sqft1610 NW Parkside Ln, Waukee, IA 50263New ConstructionMLS ID #741923, Tim Scheib, Real Broker, LLC. DMMLS
- $499,9004 bd3 ba1.5k sqft110 NW Ashley Ct, Waukee, IA 50263New ConstructionMLS ID #734368, Amanda Mickelsen, Keller Williams Realty GDM. DMMLS
- $579,9005 bd3 ba1.6k sqft4671 180th St, Waukee, IA 50263New ConstructionMLS ID #741414, Matt Cole, RE/MAX Concepts. DMMLS
- $474,9003 bd2 ba1.5k sqft1560 NW Parkside Ln, Waukee, IA 50263New ConstructionMLS ID #733314, Jonathan Musser, RE/MAX Precision. DMMLS
- $569,0005 bd3 ba1.7k sqft780 NE Badger Ln, Waukee, IA 50263For SaleMLS ID #744946, Shannon Salmon, RE/MAX Concepts. DMMLS
- $449,5004 bd3 ba1.3k sqft610 NW Georgetown Dr, Waukee, IA 50263New ConstructionMLS ID #731940, Jason Russell, Realty ONE Group Impact. DMMLS
- $449,9004 bd4 ba1.6k sqft4701 172nd Way, Urbandale, IA 50323For SaleMLS ID #744733, Olya Safris, Iowa Realty Mills Crossing. DMMLS
- $520,0005 bd3 ba1.6k sqft1495 NW Bull Run Ct, Waukee, IA 50263New ConstructionDMMLS
- $538,0004 bd3 ba1.6k sqft415 NW Red Oak Ct, Waukee, IA 50263New ConstructionMLS ID #729783, Nikki Nichols, LPT Realty, LLC. DMMLS
- $407,5004 bd3 ba1.3k sqft1530 Werthman Dr, Waukee, IA 50263New ConstructionDMMLS
- $524,9004 bd3 ba1.5k sqft4650 180th St, Urbandale, IA 50263For SaleMLS ID #738848, Marc Lee, RE/MAX Precision. DMMLS
- $589,9005 bd3 ba1.6k sqft1315 NW Yorktown Dr, Waukee, IA 50263New ConstructionDMMLS
- $549,9004 bd3 ba1.6k sqft3945 Scout Trl, Waukee, IA 50263For SaleMLS ID #744066, Donna Stall, RE/MAX Concepts. DMMLS
- $549,9004 bd3 ba1.6k sqft370 NW Ryder Dr, Waukee, IA 50263New ConstructionMLS ID #732378, Amanda Mickelsen, Keller Williams Realty GDM. DMMLS
