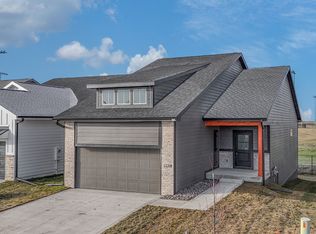
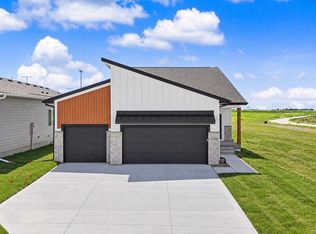
Ready to ditch backyard neighbors? Crafted by Blue Lion Builders, this modern ranch backs to a protected greenbelt, walking distance to new Waukee schools and Triumph Park! The stucco exterior stands out w/ ChamClad accents and a 3-car garage. The main level opens to the kitchen, featuring two-tone quartz, stainless steel appliances, soft-close hinges, & an island w/ perforated metal details. The living room presents an electric fireplace and opens to the covered deck overlooking your yard w/ irrigation. The primary wing is designed for easy living, with deck access and picture-window views from the bedroom. The ensuite bath furnishes double sinks and a tile shower, while the walk-in closet showcases grand built-ins. The laundry room w/ sink connects. The opposite wing: pantry, 2nd bed, & full bath. Finished walkout basement: wet bar w/ beverage fridge, two more bedrooms, and a full bath. With an acceptable offer, customize the 5th non-conforming room with LVP, carpet, or gym flooring!
For sale
$539,000
1197 NW Macarthur Ln, Waukee, IA 50263
4beds
1,537sqft
Single Family Residence
Built in 2026
0.31 Acres Lot
$537,400 Zestimate®
$351/sqft
$38/mo HOA
What's special
Finished walkout basementStainless steel appliancesSoft-close hinges
- 44 days |
- 484 |
- 35 |
Zillow last checked:
Listing updated:
Listed by:
Ela Knapp (515)865-6215,
RE/MAX Concepts
Source: DMMLS,MLS#: 741606
Originating MLS: Des Moines Area Association of REALTORS
Loading...
Facts & features
Interior
Bedrooms & bathrooms
- Bedrooms: 4
- Bathrooms: 3
- Full bathrooms: 2
- 3/4 bathrooms: 1
- Main level bedrooms: 2
Heating
- Forced Air, Gas, Natural Gas
Cooling
- Central Air
Appliances
- Included: Dishwasher, Microwave, Refrigerator
- Laundry: Main Level
Features
- Wet Bar
- Flooring: Carpet
- Basement: Finished,Walk-Out Access
- Number of fireplaces: 1
- Fireplace features: Electric
Interior area
- Total structure area: 1,537
- Total interior livable area: 1,537 sqft
- Finished area below ground: 1,316
Property
Parking
- Total spaces: 3
- Parking features: Attached, Garage, Three Car Garage
- Attached garage spaces: 3
Features
- Stories: 1
- Patio & porch: Covered, Deck
- Exterior features: Deck, Sprinkler/Irrigation
Lot
- Size: 0.31 Acres
Details
- Parcel number: 1220477002
- Zoning: R
Construction
Type & style
- Home type: SingleFamily
- Architectural style: Ranch
- Property subtype: Single Family Residence
Materials
- Stucco
- Foundation: Poured
- Roof: Asphalt,Shingle
Condition
- Year built: 2026
Details
- Builder name: Blue Lion Builders
Utilities & green energy
- Sewer: Public Sewer
- Water: Public
Community & HOA
Community
- Security: Smoke Detector(s)
HOA
- Has HOA: Yes
- HOA fee: $450 annually
- HOA name: Fox Creek Meadows HOA
- Second HOA name: Stanbrough Properties
- Second HOA phone: 515-334-3345
Location
- Region: Waukee
Financial & listing details
- Price per square foot: $351/sqft
- Annual tax amount: $14
- Date on market: 5/26/2026
- Cumulative days on market: 44 days
- Listing terms: Cash,Conventional,FHA,VA Loan
- Road surface type: Concrete
Estimated market value
$537,400
$511,000 - $564,000
$2,695/mo
Price history
| Date | Event | Price |
|---|---|---|
| 5/26/2026 | Listed for sale | $539,000$351/sqft |
Source: | ||
Public tax history
Tax history is unavailable.
Monthly payment
Est. payment$--/mo
Payment breakdown
Explore the cost of this home by adjusting the details. Changes won't be saved.All calculations are estimates and provided by Zillow, Inc. for informational purposes only. Actual amounts may vary.
HOA fees may include property taxes on listings classified as Co-Ops. Contact the listing agent and/or owner for fee details.
Mortgage interest rates are dependent on a number of factors, including credit score, down payment, and repayment length. Interest rate data provided by Zillow Group Marketplace, Inc. as of 1/1/1970 from various mortgage lenders with which we have lead or other similar arrangements; the Estimated Payment is an average of those rates.
See how much you could borrow to make a competitive offer.
Climate risks
Neighborhood: 50263
Nearby schools
GreatSchools rating
- 8/10Radiant ElementaryGrades: K-5Distance: 2.5 mi
- 7/10Trailridge SchoolGrades: 6-7Distance: 0.4 mi
- 9/10Northwest High SchoolGrades: 10-12Distance: 0.7 mi
Schools provided by the listing agent
- District: Waukee
Source: DMMLS. This data may not be complete. We recommend contacting the local school district to confirm school assignments for this home.
A local agent can set up tours, give advice and negotiate with sellers.
- Iowa
- Dallas County
- Waukee
- 50263
- 1197 NW Macarthur Ln