Get more value and move right in! This Destiny Homes Fremont ranch resale offers over 2,000 sq ft of finished living space, an oversized garage, refrigerator, washer, dryer, Culligan water purification system, and custom blinds included, something you won't get with new construction!
The split-bedroom floor plan features 4 bedrooms and 3 bathrooms. The open-concept main level boasts large picture windows, an electric fireplace, and a kitchen with pantry and powered island featuring a sink and bar-height seating. The primary suite includes a double vanity and walk-in closet, with two additional bedrooms on the opposite side for privacy. The convenient mudroom off the garage doubles as a laundry room, with a coat closet for extra storage. A full bathroom completes the main level. Stove, refrigerator, dishwasher, microwave, washer, dryer and water softener included.
The finished lower level offers a spacious family room, fourth bedroom, full bath, and abundant storage. The storage area features a second egress window and space for a potential fifth bedroom. Passive radon mitigation system.
Walk to Triumph Park, Waukee Northwest High School, and the Raccoon River biking trail. Schools: Radiant Elementary (K–5), Trail Ridge Middle School (6–8), Prairie View Middle School (9), and Waukee Northwest High School (10–12).
This move-in-ready home shines with space, functionality, and a fantastic location!
For sale
$384,900
425 NW Compass Ave #Eia1zc, Waukee, IA 50263
4beds
1,309sqft
Single Family Residence
Built in 2023
6,969 Square Feet Lot
$-- Zestimate®
$294/sqft
$21/mo HOA
What's special
Split-bedroom floor planAbundant storageWalk-in closetLarge picture windowsFourth bedroomOversized garageKitchen with pantry
- 39 days
- 115
- 9
Likely to sell faster than
Zillow last checked:
Listing updated:
Listed by:
Ryan Rivera (515)554-5870,
Zealty Home Advisors,
Angela Ousley 515-988-6609,
Zealty Home Advisors
Source: DMMLS,MLS#: 751250 Originating MLS: Des Moines Area Association of REALTORS
Facts & features
Interior
Bedrooms & bathrooms
- Bedrooms: 4
- Bathrooms: 3
- Full bathrooms: 2
- 3/4 bathrooms: 1
- Main level bedrooms: 3
Heating
- Forced Air, Gas, Natural Gas
Cooling
- Central Air
Appliances
- Included: Dryer, Dishwasher, Microwave, Refrigerator, Stove, Washer
- Laundry: Main Level
Features
- Eat-in Kitchen, See Remarks, Cable TV
- Flooring: Carpet
- Basement: Finished
- Number of fireplaces: 1
- Fireplace features: Electric
Interior area
- Total structure area: 1,309
- Total interior livable area: 1,309 sqft
- Finished area below ground: 850
Video & virtual tour
Property
Parking
- Total spaces: 2
- Parking features: Attached, Garage, Two Car Garage
- Attached garage spaces: 2
Features
- Stories: 1
- Patio & porch: Open, Patio
- Exterior features: Patio
Lot
- Size: 6,969 Square Feet
- Features: Rectangular Lot
Details
- Parcel number: 1228401007
- Zoning: R
Construction
Type & style
- Home type: SingleFamily
- Architectural style: Contemporary,Ranch
- Property subtype: Single Family Residence
Materials
- Stone
- Foundation: Poured
- Roof: Asphalt,Shingle
Condition
- Resale
- New construction: No
- Year built: 2023
Details
- Builder name: Destiny Homes
Utilities & green energy
- Sewer: Public Sewer
- Water: Public
Community & HOA
Community
- Features: See Remarks
- Security: Smoke Detector(s)
HOA
- Has HOA: Yes
- Services included: See Remarks
- HOA fee: $250 annually
- HOA name: Indi-Run
- Second HOA name: Stanbrough
- Second HOA phone: 515-334-3345
Location
- Region: Waukee
Financial & listing details
- Price per square foot: $294/sqft
- Annual tax amount: $5,789
- Date on market: 10/14/2026
- Cumulative days on market: 38 days
- Listing terms: Cash,Conventional,FHA,VA Loan
- Road surface type: Concrete
Estimated market value
Not available
Estimated sales range
Not available
Not available
Price history
| Date | Event | Price |
|---|---|---|
| 10/14/2026 | Listed for sale | $384,900+1.3%$294/sqft |
Source:  DMMLS #751250 Report a problem | ||
| 5/5/2025 | Sold | $379,900$290/sqft |
Source: DMMLS #685105 Report a problem | ||
| 3/4/2025 | Pending sale | $379,900$290/sqft |
Source: DMMLS #685105 Report a problem | ||
| 3/4/2025 | Listed for sale | $379,900$290/sqft |
Source: DMMLS #685105 Report a problem | ||
| 2/27/2025 | Pending sale | $379,900$290/sqft |
Source: DMMLS #685105 Report a problem | ||
| 1/6/2025 | Listed for sale | $379,900-0.9%$290/sqft |
Source: DMMLS #685105 Report a problem | ||
| 6/18/2024 | Listed for sale | $383,450-2.5%$293/sqft |
Source: DMMLS #685105 Report a problem | ||
| 11/8/2023 | Listed for sale | $393,450$301/sqft |
Source: DMMLS #685105 Report a problem | ||
Public tax history
Tax history is unavailable.
Monthly payment
Est. payment
Payment breakdown
Explore the cost of this home by adjusting the details. Changes won't be saved.Climate risks
Neighborhood: 50263
Nearby schools
Schools provided by the listing agent
- District: Waukee
Source: DMMLS. This data may not be complete. We recommend contacting the local school district to confirm school assignments for this home.

Similar homes
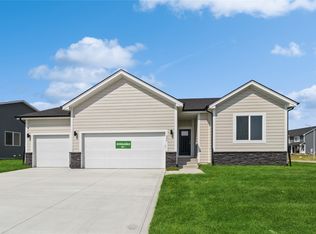
- $385,0004 bd3 ba1.4k sqft920 Bel Aire Ct, Waukee, IA 50263For Sale
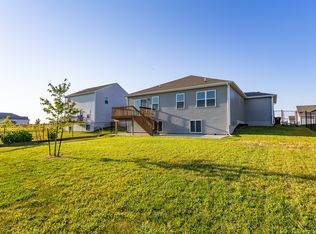 MLS ID #748488, Ingrid Williams, RE/MAX Concepts. DMMLS
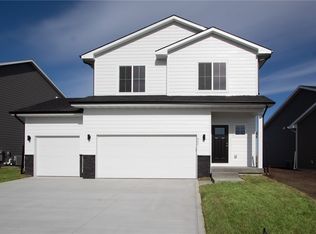
- $407,9004 bd4 ba1.8k sqft555 NE Bowman Dr, Waukee, IA 50263For Sale
 MLS ID #749184, Robin Von Gillern, RE/MAX Concepts. DMMLS
- $395,0004 bd3 ba1.3k sqft820 Mesa Dr, Waukee, IA 50263For Sale
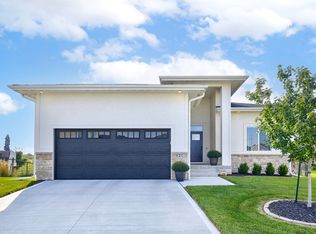 MLS ID #748939, Julie Baudler, RE/MAX Concepts. DMMLS
- $434,9004 bd3 ba1.4k sqft620 NW Atlas Ln, Waukee, IA 50263New Construction
 DMMLS
