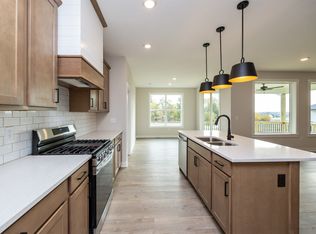
Welcome to the Cascade plan by Stone Brook Custom Homes. This ranch home in Waukee's new Fox valley neighborhood is one you must see!Quality construction throughout with attention to the important details such as 2x6 exterior walls, HardiePlank siding, all blown in insulation including the garage, upgraded GE appliances, Cat5 ran to all bedrooms and above the TV in the living room and a passive radon mitigation system. Upon entering you'll find LVP throughout the main living area, 9 foot ceilings on the main level and basement and 3 beds/2 baths on the main level. The living room features a full floor to ceiling stone fireplace with built in's on both sides. The kitchen has a tile backsplash, quartz countertops, upgraded GE Appliances and an oversized walk in pantry. The primary suite has plenty of room for a king bed with furniture, an en suite bath with a tile shower, dual vanities and a walk in closet. The lower level is unfinished but is stubbed for a bath and offers ample space for future finish. If you want the basement finished prior to closing, the builder is able to finish the basement for roughly $35,000. Schedule your showing today! All information obtained from seller and public records.
New construction
$469,900
1560 NW Parkside Ln, Waukee, IA 50263
3beds
1,574sqft
Single Family Residence
Built in 2025
9,147 Square Feet Lot
$-- Zestimate®
$299/sqft
$38/mo HOA
What's special
- 71 days
- 202
- 13
Zillow last checked:
Listing updated:
Listed by:
Jonathan Musser (515)953-8466,
RE/MAX Precision
Source: DMMLS,MLS#: 746533 Originating MLS: Des Moines Area Association of REALTORS
Originating MLS: Des Moines Area Association of REALTORSFacts & features
Interior
Bedrooms & bathrooms
- Bedrooms: 3
- Bathrooms: 2
- Full bathrooms: 1
- 3/4 bathrooms: 1
- Main level bedrooms: 3
Heating
- Forced Air, Gas, Natural Gas
Cooling
- Central Air
Appliances
- Included: Dishwasher, Microwave, Stove
Features
- Basement: Daylight,Unfinished
- Number of fireplaces: 1
- Fireplace features: Gas, Vented
Interior area
- Total structure area: 1,574
- Total interior livable area: 1,574 sqft
Property
Parking
- Total spaces: 3
- Parking features: Attached, Garage, Three Car Garage
- Attached garage spaces: 3
Features
- Stories: 1
Lot
- Size: 9,147 Square Feet
Details
- Parcel number: 1221278007
- Zoning: R
Construction
Type & style
- Home type: SingleFamily
- Architectural style: Ranch
- Property subtype: Single Family Residence
Materials
- Foundation: Poured
- Roof: Asphalt,Shingle
Condition
- New Construction
- New construction: Yes
- Year built: 2025
Details
- Builder name: Stone Brook Custom
Utilities & green energy
- Sewer: Public Sewer
- Water: Public
Community & HOA
HOA
- Has HOA: Yes
- HOA fee: $450 annually
- HOA name: Fox Valley Owners Association
- Second HOA name: Stanbrough
Location
- Region: Waukee
Financial & listing details
- Price per square foot: $299/sqft
- Tax assessed value: $430
- Annual tax amount: $8
- Date on market: 8/3/2026
- Cumulative days on market: 260 days
- Listing terms: Cash,Conventional,FHA,VA Loan
- Road surface type: Concrete
Estimated market value
Not available
Estimated sales range
Not available
Not available
Price history
| Date | Event | Price |
|---|---|---|
| 8/3/2026 | Listed for sale | $469,900-1.1%$299/sqft |
Source:  DMMLS #746533 Report a problem DMMLS #746533 Report a problem | ||
| 8/1/2026 | Listing removed | $474,900$302/sqft |
Source: DMMLS #733314 Report a problem | ||
| 2/18/2026 | Price change | $474,900-2.1%$302/sqft |
Source: DMMLS #733314 Report a problem | ||
| 1/23/2026 | Listed for sale | $484,900+389.8%$308/sqft |
Source: DMMLS #733314 Report a problem | ||
| 6/25/2025 | Sold | $99,000$63/sqft |
Source: DMMLS #683793 Report a problem | ||
| 5/1/2025 | Pending sale | $99,000$63/sqft |
Source: DMMLS #683793 Report a problem | ||
| 10/28/2024 | Listed for sale | $99,000$63/sqft |
Source: DMMLS #683793 Report a problem | ||
| 9/30/2024 | Listing removed | $99,000$63/sqft |
Source: DMMLS #683793 Report a problem | ||
| 3/19/2024 | Price change | $99,000+4.2%$63/sqft |
Source: DMMLS #683793 Report a problem | ||
| 10/16/2023 | Listed for sale | $95,000$60/sqft |
Source: DMMLS #683793 Report a problem | ||
Public tax history
| Year | Property taxes | Tax assessment |
|---|---|---|
| 2025 | $8 | $430 |
| 2024 | $8 | $430 |
Find assessor info on the county website
Monthly payment
Est. payment
Payment breakdown
Explore the cost of this home by adjusting the details. Changes won't be saved.Climate risks
Neighborhood: 50263
Nearby schools
Schools provided by the listing agent
- District: Waukee
Source: DMMLS. This data may not be complete. We recommend contacting the local school district to confirm school assignments for this home.

Similar homes
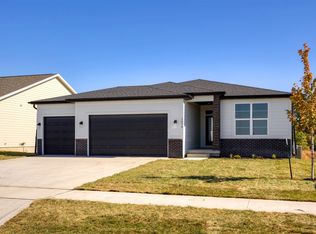
- $480,0004 bd3 ba1.4k sqft1610 NW Parkside Ln, Waukee, IA 50263New Construction
 MLS ID #741923, Tim Scheib, Real Broker, LLC. DMMLS
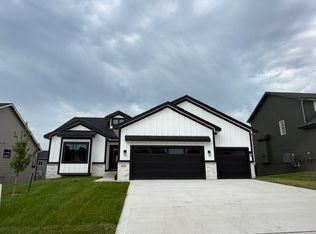
 - $536,9004 bd3 ba1.6k sqft415 NW Red Oak Ct, Waukee, IA 50263New Construction
 MLS ID #747787, Nikki Nichols, LPT Realty, LLC. DMMLS
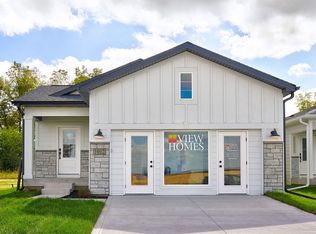
 - $444,9004 bd3 ba1.3k sqft1012 NW Macarthur Ln, Waukee, IA 50263New Construction
 DMMLS
DMMLS - $471,4774 bd3 ba2k sqft465 NW Independence Cir, Waukee, IA 50263New Construction
 MLS ID #749541, Andy Dodd, RE/MAX Precision. DMMLS
