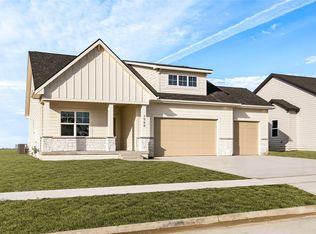
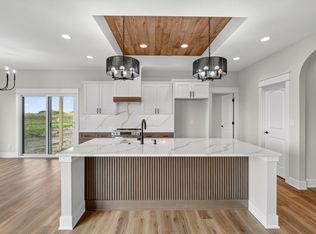
Now a 5-bedroom home for under $500K. The ONLY one at this price point in the area! From the moment you step inside this Elevate Homes build, you'll appreciate the thoughtful layout, vaulted ceilings, upscale finishes, and warm character that set it apart. Arched openings, a rich walnut tray ceiling, and a stunning stone fireplace anchor an inviting living space filled with natural light.
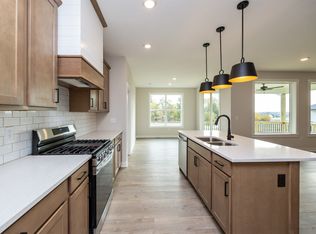
The designer kitchen is a showpiece: quartz backsplash, custom hood, under-cabinet lighting and outlets, island pendant lighting, stainless appliances, and a walk-in pantry with built-ins. Durable LVP flooring flows through the main living areas, with LVT in the bathrooms. The private primary suite is separated from the secondary bedrooms and offers a beautifully appointed en suite bath. Two additional main-level bedrooms add flexibility for family, guests, or a home office. Enjoy the covered back deck with Westbury railing and ceiling fan, perfect for relaxing or entertaining.
The builder is putting the finishing touches on the lower level now, with completion expected by 8/24. Once done, this home will add two more bedrooms, a full bath, a spacious family room, and a large storage area, ideal for a home gym or seasonal storage.
Work with the preferred lender for $2,000 toward closing costs. Quality craftsmanship, a fantastic location, and a builder warranty make this a rare find at an exceptional price. Schedule your showing today!
Pending
$499,000
1570 NW Parkside Ln, Waukee, IA 50263
5beds
1,546sqft
Single Family Residence
Built in 2025
9,147 Square Feet Lot
$-- Zestimate®
$323/sqft
$46/mo HOA
What's special
Stunning stone fireplaceThoughtful layoutWarm characterUpscale finishesVaulted ceilingsIsland pendant lightingQuartz backsplash
- 42 days
- 85
- 7
Zillow last checked:
Listing updated:
Listed by:
Amanda Jackson (515)402-6910,
RE/MAX Concepts,
Kelsey Russell 515-480-9388,
RE/MAX Concepts
Source: DMMLS,MLS#: 740164 Originating MLS: Des Moines Area Association of REALTORS
Originating MLS: Des Moines Area Association of REALTORSFacts & features
Interior
Bedrooms & bathrooms
- Bedrooms: 5
- Bathrooms: 3
- Full bathrooms: 3
- Main level bedrooms: 3
Heating
- Forced Air, Gas, Natural Gas
Cooling
- Central Air
Appliances
- Included: Dishwasher, Microwave, Stove
- Laundry: Main Level
Features
- Eat-in Kitchen
- Flooring: Carpet
- Basement: Egress Windows,Finished,Partially Finished,Unfinished
- Number of fireplaces: 1
- Fireplace features: Electric
Interior area
- Total structure area: 1,546
- Total interior livable area: 1,546 sqft
- Finished area below ground: 1,130
Property
Parking
- Total spaces: 3
- Parking features: Attached, Garage, Three Car Garage
- Attached garage spaces: 3
Features
- Stories: 1
- Patio & porch: Covered, Deck
- Exterior features: Deck
Lot
- Size: 9,147 Square Feet
- Features: Rectangular Lot
Details
- Parcel number: 1221278006
- Zoning: Res
Construction
Type & style
- Home type: SingleFamily
- Architectural style: Ranch
- Property subtype: Single Family Residence
Materials
- Stone
- Foundation: Poured
- Roof: Asphalt,Shingle
Condition
- New Construction
- New construction: Yes
- Year built: 2025
Details
- Builder name: Elevate Homes Inc
- Warranty included: Yes
Utilities & green energy
- Sewer: Public Sewer
- Water: Public
Community & HOA
HOA
- Has HOA: Yes
- HOA fee: $550 annually
- HOA name: Fox Valley Owners Assoc
- Second HOA name: Stanbrough Realty
Location
- Region: Waukee
Financial & listing details
- Price per square foot: $323/sqft
- Tax assessed value: $430
- Annual tax amount: $8
- Date on market: 5/6/2026
- Cumulative days on market: 557 days
- Listing terms: Cash,Conventional,FHA
- Road surface type: Concrete
Estimated market value
Not available
Estimated sales range
Not available
Not available
Price history
| Date | Event | Price |
|---|---|---|
| 9/2/2026 | Pending sale | $499,000$323/sqft |
Source:  DMMLS #740164 Report a problem DMMLS #740164 Report a problem | ||
| 7/10/2026 | Price change | $499,000+10.9%$323/sqft |
Source: DMMLS #740164 Report a problem | ||
| 6/12/2026 | Price change | $449,990-2.2%$291/sqft |
Source: DMMLS #740164 Report a problem | ||
| 5/6/2026 | Listed for sale | $459,900-1.1%$297/sqft |
Source: DMMLS #740164 Report a problem | ||
| 5/4/2026 | Listing removed | $465,000$301/sqft |
Source: DMMLS #714016 Report a problem | ||
| 4/7/2026 | Price change | $465,000-2.1%$301/sqft |
Source: DMMLS #714016 Report a problem | ||
| 3/11/2026 | Price change | $475,000-1%$307/sqft |
Source: DMMLS #714016 Report a problem | ||
| 3/4/2026 | Price change | $479,900-5.9%$310/sqft |
Source: DMMLS #714016 Report a problem | ||
| 2/12/2026 | Price change | $509,900+6.3%$330/sqft |
Source: DMMLS #714016 Report a problem | ||
| 11/5/2025 | Price change | $479,900-1%$310/sqft |
Source: DMMLS #714016 Report a problem | ||
| 10/1/2025 | Price change | $484,9000%$314/sqft |
Source: DMMLS #714016 Report a problem | ||
| 4/24/2025 | Listed for sale | $485,000+389.9%$314/sqft |
Source: DMMLS #714016 Report a problem | ||
| 4/23/2025 | Sold | $99,000-79.2%$64/sqft |
Source: DMMLS #683794 Report a problem | ||
| 3/24/2025 | Price change | $475,000+379.8%$307/sqft |
Source: DMMLS #714016 Report a problem | ||
| 3/17/2025 | Pending sale | $99,000$64/sqft |
Source: DMMLS #683794 Report a problem | ||
| 10/28/2024 | Listed for sale | $99,000$64/sqft |
Source: DMMLS #683794 Report a problem | ||
| 9/30/2024 | Listing removed | $99,000$64/sqft |
Source: DMMLS #683794 Report a problem | ||
| 3/19/2024 | Price change | $99,000+4.2%$64/sqft |
Source: DMMLS #683794 Report a problem | ||
| 10/16/2023 | Listed for sale | $95,000$61/sqft |
Source: DMMLS #683794 Report a problem | ||
Public tax history
| Year | Property taxes | Tax assessment |
|---|---|---|
| 2025 | $8 | $430 |
| 2024 | $8 | $430 |
Find assessor info on the county website
Monthly payment
Est. payment
Payment breakdown
Explore the cost of this home by adjusting the details. Changes won't be saved.Climate risks
Neighborhood: 50263
Nearby schools
Schools provided by the listing agent
- District: Waukee
Source: DMMLS. This data may not be complete. We recommend contacting the local school district to confirm school assignments for this home.
Similar homes
- $499,9004 bd3 ba1.5k sqft110 NW Ashley Ct, Waukee, IA 50263New Construction
 MLS ID #734368, Amanda Mickelsen, Keller Williams Realty GDM. DMMLS
 - $480,0004 bd3 ba1.4k sqft1610 NW Parkside Ln, Waukee, IA 50263New Construction
 MLS ID #741923, Tim Scheib, Real Broker, LLC. DMMLS
 - $480,0004 bd3 ba1.4k sqft130 NW Crabtree Ln, Waukee, IA 50263New Construction
 MLS ID #741913, Tim Scheib, Real Broker, LLC. DMMLS
 - $528,9005 bd3 ba1.6k sqft1420 NW Linda Ln, Waukee, IA 50263New Construction
 MLS ID #747499, Rylie Bushman, Realty ONE Group Impact. DMMLS
