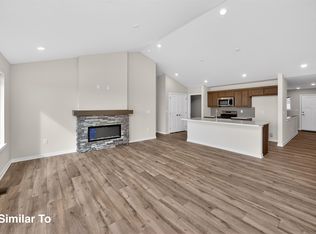
The Allendale Plan by Jerry’s Homes in Indi Run offers over 1,800 square feet of well-designed ranch living with elevated finishes and an open, functional layout. The main living area features 9-foot ceilings that expand to 11 feet in the great room, creating a bright and spacious feel enhanced by large windows and abundant natural light. The kitchen combines style and functionality with soft-close cabinetry, quartz countertops, a tile backsplash, upgraded black and bronze hardware, a gas range with hood vent, and a large island finished in Benton Quill cabinetry. Durable Wingback Brown LVP flooring flows throughout the main living spaces, while the full-height stone fireplace serves as a warm focal point in the great room. The primary suite includes a fully tiled shower and thoughtfully selected finishes, while additional details throughout the home include black fixtures and lighting accents, warm neutral paint tones, upgraded flooring selections, and a covered deck ideal for relaxing or entertaining outdoors. The Allendale also offers the opportunity to finish the basement prior to closing for additional living space and flexibility. Jerry’s Homes has been building quality homes in the Des Moines metro since 1957 and includes a builder warranty for added peace of mind.
New construction
$481,990
265 NW Labrador Dr, Waukee, IA 50263
3beds
1,800sqft
Single Family Residence
Built in 2026
0.31 Acres Lot
$481,400 Zestimate®
$268/sqft
$25/mo HOA
What's special
Full-height stone fireplaceBright and spacious feelOpen functional layoutLarge windowsAbundant natural lightWarm neutral paint tonesQuartz countertops
- 87 days
- 120
- 21
Zillow last checked:
Listing updated:
Listed by:
Rick Grubb (515)779-2192,
Realty ONE Group Impact
Source: DMMLS,MLS#: 745661 Originating MLS: Des Moines Area Association of REALTORS
Originating MLS: Des Moines Area Association of REALTORSFacts & features
Interior
Bedrooms & bathrooms
- Bedrooms: 3
- Bathrooms: 2
- Full bathrooms: 1
- 3/4 bathrooms: 1
- Main level bedrooms: 3
Heating
- Forced Air, Gas, Natural Gas
Cooling
- Central Air
Appliances
- Included: Dishwasher, Microwave, Stove
- Laundry: Main Level
Features
- Flooring: Carpet, Tile
- Basement: Egress Windows,Unfinished
- Has fireplace: Yes
- Fireplace features: Gas Log
Interior area
- Total structure area: 1,800
- Total interior livable area: 1,800 sqft
Property
Parking
- Total spaces: 3
- Parking features: Attached, Garage, Three Car Garage
- Attached garage spaces: 3
Features
- Stories: 1
- Patio & porch: Covered, Deck
- Exterior features: Deck
Lot
- Size: 0.31 Acres
- Features: Corner Lot
Details
- Parcel number: 1228407002
- Zoning: Res
Construction
Type & style
- Home type: SingleFamily
- Architectural style: Ranch
- Property subtype: Single Family Residence
Materials
- Stone, Wood Siding
- Foundation: Poured
- Roof: Asphalt,Shingle
Condition
- New Construction
- New construction: Yes
- Year built: 2026
Details
- Builder name: Jerry's Homes
Utilities & green energy
- Sewer: Public Sewer
- Water: Public
Community & HOA
HOA
- Has HOA: Yes
- HOA fee: $300 annually
- HOA name: Indi Run Homeowners Assoc
- Second HOA name: Stanbrough
- Second HOA phone: 515-334-3345
Location
- Region: Waukee
Financial & listing details
- Price per square foot: $268/sqft
- Date on market: 7/21/2026
- Cumulative days on market: 88 days
- Listing terms: Cash,Conventional,FHA,VA Loan
- Road surface type: Concrete
Estimated market value
$481,400
$457,000 - $505,000
$2,158/mo
Price history
| Date | Event | Price |
|---|---|---|
| 7/21/2026 | Listed for sale | $481,990$268/sqft |
Source:  DMMLS #745661 Report a problem DMMLS #745661 Report a problem | ||
Public tax history
Tax history is unavailable.
Monthly payment
Est. payment
Payment breakdown
Explore the cost of this home by adjusting the details. Changes won't be saved.Climate risks
Neighborhood: 50263
Nearby schools
Schools provided by the listing agent
- District: Waukee
Source: DMMLS. This data may not be complete. We recommend contacting the local school district to confirm school assignments for this home.
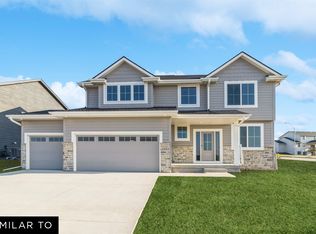


Similar homes
- $479,9903 bd2 ba1.8k sqft915 NW Rolland Rd, Waukee, IA 50263New Construction
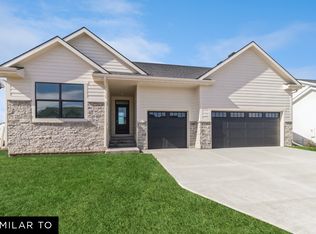 MLS ID #749278, Jennifer Thorn, Realty ONE Group Impact. DMMLS
 - $484,9904 bd3 ba2.2k sqft925 NW Rolland Rd, Waukee, IA 50263New Construction
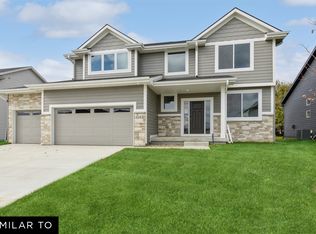 MLS ID #749279, Jennifer Thorn, Realty ONE Group Impact. DMMLS
 - $429,9903 bd2 ba1.5k sqft905 NW Rolland Rd, Waukee, IA 50263New Construction
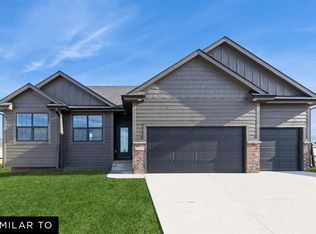 MLS ID #749169, Erin Herron, Realty ONE Group Impact. DMMLS
 - $429,9004 bd3 ba1.4k sqft625 NW Atlas Ln, Waukee, IA 50263New Construction
 DMMLS
DMMLS
