Skip main navigation
Sold for $615,000
  • $615,000

    455 NW Prairie Rose Ln, Waukee, IA 50263

    3beds
    1,656sqft
    Townhouse, Condominium
    Built in 2026
    8,276 Square Feet Lot
    $614,800 Zestimate®
    $371/sqft
    $2,053 Estimated rent

    Home value

    $614,800

    $584,000 - $646,000

    $2,053/mo

    Zestimate® history
    Loading
    Loading...

    Owner options

    List your home for rent

    $2,053/mo

    Rent Zestimate®

    Find your next renter with Zillow Rental Manager. Plus, with online applications, you can quickly screen prospective tenants – for free.

    Learn more

    $2,053/mo

    Rent Zestimate®

    Refinance and save

    $3,677/mo

    Est. payment

    Refinancing to a lower rate could help reduce your monthly payments and save thousands over the life of the loan.

    See today's rates

    $3,677/mo

    Est. payment

    Explore your selling options

    Work with a Zillow partner agent

    Leverage their expertise and Zillow's premium Showcase listings to get your home seen by more buyers.

    Get started

    List with your own agent

    Get your home in front of millions of buyers by listing it on Zillow.

    Learn how to do it

    Sell it yourself

    Take full control of how buyers see your home on Zillow by listing For Sale by Owner (FSBO).

    List your home

    What's special

    Wet barExceptional curb appealFinished daylight lower levelStylish floating shelvesFlex spaceSecond family roomUpgraded appliances
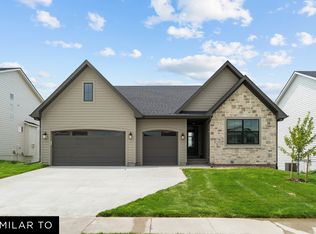
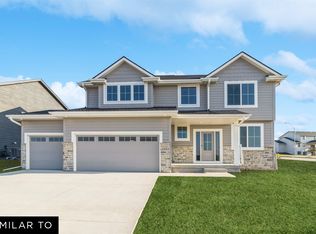
    Be the first to own in this brand-new executive townhome community featuring beautiful pond views and nearby trails. These stunning homes by Inman Homes offer exceptional curb appeal, quality construction and thoughtfully designed open floor plans. The chef's kitchen showcases quartz countertops, upgraded appliances, gas stove, Blanco sink, pantry, under-cabinet lighting, stylish floating shelves and convenient pull-out drawers in all lower cabinets. The kitchen opens to the dining area and family room with floor-to-ceiling stacked stone gas fireplace. The main level also includes luxury primary suite, office or second bedroom and laundry. Enjoy the covered screened composite deck-perfect for enjoying the wonderful pond view while keeping the bugs away. The finished daylight lower level offers a second family room, wet bar, additional bedroom, third bath, flex space and generous storage. Rare three car garage! 2,746 sq' finished. Don't miss this spectacular new Waukee townhome community! Home is flooring stage. All information obtained from seller and public records.

    Zillow last checked:

    Listing updated:

    Listed by:

    Lisa Davis 515-223-9492,

    RE/MAX Precision,

    Mike Inman 515-975-6800,

    RE/MAX Precision

    Bought with:

    Julie Baudler

    RE/MAX Concepts

    Source: DMMLS,MLS#: 735701MLS LogoOriginating MLS: Des Moines Area Association of REALTORS

    Facts & features

    Interior

    Bedrooms & bathrooms
    • Bedrooms: 3
    • Bathrooms: 3
    • Full bathrooms: 2
    • 3/4 bathrooms: 1
    • Main level bedrooms: 2
    Heating
    • Forced Air, Gas, Natural Gas
    Cooling
    • Central Air
    Appliances
    • Included: Cooktop, Dishwasher, Microwave, Stove
    • Laundry: Main Level
    Features
    • Wet Bar, Eat-in Kitchen
    • Flooring: Carpet, Tile
    • Basement: Daylight,Finished
    • Number of fireplaces: 1
    • Fireplace features: Gas, Vented
    Interior area
    • Total structure area: 1,656
    • Total interior livable area: 1,656 sqft
    • Finished area below ground: 1,140

    Property

    Parking
    • Total spaces: 3
    • Parking features: Attached, Garage, Three Car Garage
    • Attached garage spaces: 3
    Features
    • Stories: 1
    • Patio & porch: Covered, Deck, Open, Patio, Porch, Screened
    • Exterior features: Deck, Enclosed Porch, Sprinkler/Irrigation, Patio
    Lot
    • Size: 8,276 Square Feet
    • Features: Rectangular Lot, Pond on Lot
    Details
    • Parcel number: 1228408004
    • Zoning: R

    Construction

    Type & style
    • Home type: Townhouse
    • Architectural style: Ranch,Traditional
    • Property subtype: Townhouse, Condominium
    Materials
    • Stone
    • Foundation: Poured
    • Roof: Asphalt,Shingle
    Condition
    • New Construction
    • New construction: Yes
    • Year built: 2026
    Details
    • Builder name: Beaverbrooke

    Utilities & green energy

    • Sewer: Public Sewer
    • Water: Public

    Community & HOA

    Community
    • Features: Snow Removal
    HOA
    • Has HOA: Yes
    • Services included: Maintenance Grounds, Maintenance Structure, Snow Removal
    • HOA fee: $375 monthly
    • HOA name: Indi Run Owners Association
    • Second HOA name: Beaverbrooke Builders LLC
    • Second HOA phone: 515-975-6800
    Location
    • Region: Waukee

    Financial & listing details

    • Price per square foot: $371/sqft
    • Annual tax amount: $14
    • Date on market: 3/6/2026
    • Cumulative days on market: 84 days
    • Listing terms: Cash,Conventional
    • Road surface type: Concrete

    Price history

    DateEventPrice
    7/31/2026Sold$615,000$371/sqft
    Source: DMMLS #735701 Report a problem
    6/2/2026Pending sale$615,000$371/sqft
    Source: DMMLS #735701 Report a problem
    3/6/2026Listed for sale$615,000$371/sqft
    Source: DMMLS #735701 Report a problem

    Public tax history

    Tax history is unavailable.

    Neighborhood: 50263

    Nearby schools

    GreatSchools rating
    Schools provided by the listing agent
    • District: Waukee

    Source: DMMLS. This data may not be complete. We recommend contacting the local school district to confirm school assignments for this home.

    Sell for more on Zillow
    Get a Zillow Showcase℠ listing at no additional cost and you could sell for .
    $614,800
    2% more
    +$12,296
    With Zillow Showcase(estimated)
    $627,096
    Sell for more on Zillow
    Get a Zillow Showcase℠ listing at no additional cost and you could sell for .
    $614,800
    2% more
    +$12,296
    With Zillow Showcase(estimated)
    $627,096