This Richland Plan from Jerrys Homes in Indi Run, is an open concept, two story entry, large kitchen with adjacent family room. If you like to entertain you will love this layout. A 4 bedroom, 3 bath floorplan also includes a main level multi-purpose room that works as a study or office. This home has all the bells and whistles with over 2200 Finished Sq. Ft. The spacious master suite boasts a bath including a double vanity, tile shower, bubble tub and large walk in closet. Wait – there is a more – a convenient second floor laundry room! Come check out the extensive features of this home. Home warranty included. Jerrys Homes has been building in the Des Moines area for 60 years.
Pending
$477,990
260 NW Labrador Dr, Waukee, IA 50263
4beds
2,225sqft
Single Family Residence
Built in 2026
0.3 Acres Lot
$477,400 Zestimate®
$215/sqft
$25/mo HOA
What's special
Bubble tubSpacious master suiteLarge walk in closetTile shower
- 7 days
- 50
- 0
Zillow last checked:
Listing updated:
Listed by:
Rick Grubb (515)779-2192,
Realty ONE Group Impact
Source: DMMLS,MLS#: 745664 Originating MLS: Des Moines Area Association of REALTORS
Originating MLS: Des Moines Area Association of REALTORSFacts & features
Interior
Bedrooms & bathrooms
- Bedrooms: 4
- Bathrooms: 3
- Full bathrooms: 2
- 1/2 bathrooms: 1
Heating
- Forced Air, Gas, Natural Gas
Cooling
- Central Air
Appliances
- Included: Dishwasher, Microwave, Stove
- Laundry: Upper Level
Features
- Flooring: Carpet
- Basement: Egress Windows,Unfinished
- Has fireplace: Yes
- Fireplace features: Gas Log
Interior area
- Total structure area: 2,225
- Total interior livable area: 2,225 sqft
Property
Parking
- Total spaces: 3
- Parking features: Attached, Garage, Three Car Garage
- Attached garage spaces: 3
Features
- Levels: Two
- Stories: 2
Lot
- Size: 0.3 Acres
Details
- Parcel number: 1228407001
- Zoning: Res
Construction
Type & style
- Home type: SingleFamily
- Architectural style: Two Story
- Property subtype: Single Family Residence
Materials
- Stone, Wood Siding
- Foundation: Poured
- Roof: Asphalt,Shingle
Condition
- New Construction
- New construction: Yes
- Year built: 2026
Details
- Builder name: Jerry's Homes
Utilities & green energy
- Sewer: Public Sewer
- Water: Public
Community & HOA
HOA
- Has HOA: Yes
- HOA fee: $300 annually
- HOA name: Indi Run Homeowners Assoc
- Second HOA name: Stanbrough
- Second HOA phone: 515-334-3345
Location
- Region: Waukee
Financial & listing details
- Price per square foot: $215/sqft
- Date on market: 7/21/2026
- Cumulative days on market: 85 days
- Listing terms: Cash,Conventional,FHA,VA Loan
- Road surface type: Concrete
Estimated market value
$477,400
$454,000 - $501,000
$2,536/mo
Price history
| Date | Event | Price |
|---|---|---|
| 10/9/2026 | Pending sale | $477,990$215/sqft |
Source:  DMMLS #745664 Report a problem DMMLS #745664 Report a problem | ||
| 7/21/2026 | Listed for sale | $477,990$215/sqft |
Source: DMMLS #745664 Report a problem | ||
Public tax history
Tax history is unavailable.
Monthly payment
Est. payment
Payment breakdown
Explore the cost of this home by adjusting the details. Changes won't be saved.Climate risks
Neighborhood: 50263
Nearby schools
Schools provided by the listing agent
- District: Waukee
Source: DMMLS. This data may not be complete. We recommend contacting the local school district to confirm school assignments for this home.


Similar homes
- $471,4774 bd3 ba2k sqft465 NW Independence Cir, Waukee, IA 50263New Construction
 MLS ID #749541, Andy Dodd, RE/MAX Precision. DMMLS
 - $427,0004 bd4 ba1.7k sqft335 NW Horan Ct, Waukee, IA 50263For Sale
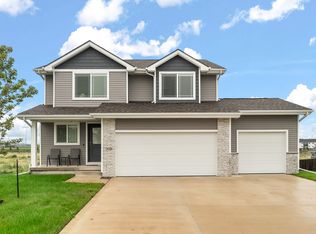 MLS ID #750232, Justin Greenfield, RE/MAX Precision. DMMLS
 - $455,0004 bd3 ba1.5k sqft540 NE Bowman Dr, Waukee, IA 50263For Sale
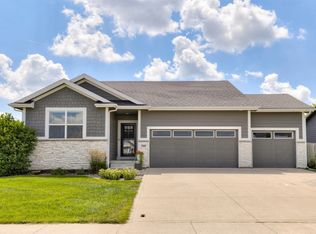 MLS ID #747710, Paula Mahnke, RE/MAX Concepts. DMMLS
 - $481,9903 bd2 ba1.8k sqft265 NW Labrador Dr, Waukee, IA 50263New Construction
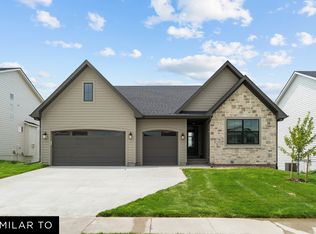 MLS ID #745661, Rick Grubb, Realty ONE Group Impact. DMMLS
