Built in 2023 and tucked away at the end of a quiet cul-de-sac, this beautiful two-story home offers a fantastic location just minutes from Waukee Northwest High School! The main level features a bright, open layout with a spacious kitchen showcasing granite countertops and plenty of room for entertaining. Upstairs, you'll find four bedrooms, including a private master suite, along with the convenience of upper-level laundry. The finished walkout lower level adds even more living space and features a bathroom and bar area -perfect for entertaining, game days, or relaxing with family and friends. Outside, enjoy the convenience of a full irrigation system, while the 3-car garage provides plenty of space for vehicles and storage. With newer construction, a finished walkout basement, and an excellent cul-de-sac location near Waukee Northwest High School, this home has so much to offer! All information obtained from seller and public records.
For sale
$427,000
335 NW Horan Ct, Waukee, IA 50263
4beds
1,716sqft
Single Family Residence
Built in 2023
0.26 Acres Lot
$-- Zestimate®
$249/sqft
$17/mo HOA
What's special
Bright open layoutUpper-level laundryFinished walkout lower levelFour bedroomsGranite countertopsFull irrigation systemPrivate master suite
- 16 days
- 439
- 42
Likely to sell faster than
Zillow last checked:
Listing updated:
Listed by:
Justin Greenfield (515)229-2763,
RE/MAX Precision
Source: DMMLS,MLS#: 750232 Originating MLS: Des Moines Area Association of REALTORS
Originating MLS: Des Moines Area Association of REALTORSFacts & features
Interior
Bedrooms & bathrooms
- Bedrooms: 4
- Bathrooms: 4
- Full bathrooms: 1
- 3/4 bathrooms: 2
- 1/2 bathrooms: 1
Heating
- Forced Air, Gas, Natural Gas
Cooling
- Central Air
Appliances
- Included: Dishwasher, Microwave, Refrigerator, Stove
Features
- Basement: Finished,Walk-Out Access
- Number of fireplaces: 1
- Fireplace features: Electric
Interior area
- Total structure area: 1,716
- Total interior livable area: 1,716 sqft
- Finished area below ground: 32
Property
Parking
- Total spaces: 3
- Parking features: Attached, Garage, Three Car Garage
- Attached garage spaces: 3
Features
- Levels: Two
- Stories: 2
Lot
- Size: 0.26 Acres
Details
- Parcel number: 1228254001
- Zoning: R
Construction
Type & style
- Home type: SingleFamily
- Architectural style: Two Story
- Property subtype: Single Family Residence
Materials
- Foundation: Poured
- Roof: Asphalt,Shingle
Condition
- Resale
- New construction: No
- Year built: 2023
Utilities & green energy
- Sewer: Public Sewer
- Water: Public
Community & HOA
HOA
- Has HOA: Yes
- HOA fee: $200 annually
- HOA name: Prairie Rose
- Second HOA name: Prairie Rose
Location
- Region: Waukee
Financial & listing details
- Price per square foot: $249/sqft
- Tax assessed value: $367,400
- Annual tax amount: $5,628
- Date on market: 9/29/2026
- Cumulative days on market: 18 days
- Listing terms: Cash,Conventional,FHA,VA Loan
- Road surface type: Concrete
Estimated market value
Not available
Estimated sales range
Not available
Not available
Price history
| Date | Event | Price |
|---|---|---|
| 9/30/2026 | Listed for sale | $427,000+16.5%$249/sqft |
Source:  DMMLS #750232 Report a problem DMMLS #750232 Report a problem | ||
| 2/16/2024 | Sold | $366,600+0.4%$214/sqft |
Source: DMMLS #676126 Report a problem | ||
| 1/19/2024 | Pending sale | $365,000$213/sqft |
Source: DMMLS #676126 Report a problem | ||
| 12/7/2023 | Price change | $365,000-4.5%$213/sqft |
Source: DMMLS #676126 Report a problem | ||
| 6/26/2023 | Listed for sale | $382,000$223/sqft |
Source: DMMLS #676126 Report a problem | ||
Public tax history
| Year | Property taxes | Tax assessment |
|---|---|---|
| 2025 | $5,928 +59180% | $367,400 +2.3% |
| 2024 | $10 -16.7% | $359,130 +66405.6% |
| 2023 | $12 | $540 |
Find assessor info on the county website
Monthly payment
Est. payment
Payment breakdown
Explore the cost of this home by adjusting the details. Changes won't be saved.Climate risks
Neighborhood: 50263
Nearby schools
Schools provided by the listing agent
- District: Waukee
Source: DMMLS. This data may not be complete. We recommend contacting the local school district to confirm school assignments for this home.
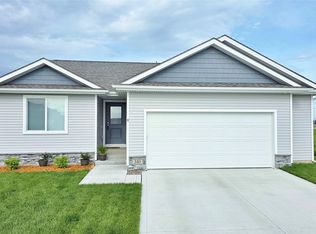


Similar homes
- $384,9004 bd3 ba1.3k sqft425 NW Compass Ave #Eia1zc, Waukee, IA 50263For Sale
 MLS ID #751250, Ryan Rivera, Zealty Home Advisors. DMMLS
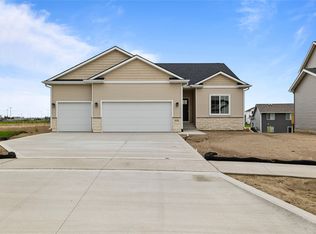
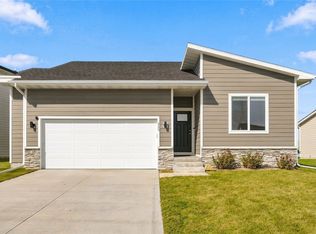
 - $420,9004 bd3 ba1.4k sqft17 NW Gracewood Dr, Waukee, IA 50263For Sale
 MLS ID #747794, Megan Avila, Century 21 Signature. DMMLS
 - $399,9004 bd3 ba1.8k sqft265 NW Horan Ct, Waukee, IA 50263For Sale
 MLS ID #748673, Andria Lang, RE/MAX Concepts. DMMLS
 - $444,9905 bd4 ba1.7k sqft17300 Brookview Dr, Urbandale, IA 50263New Construction
 MLS ID #751448, Greg Brockman, Lennar Realty of Iowa. DMMLS
