Excellent, well-maintained home located in central Waukee. This property offers appx 2100sqft of comfortable living space, featuring a practical layout w/ 3 bedrooms on the upper level & attached garage that is 30' deep! The home provides peace of mind & great curb appeal w/ significant exterior updates, including newer siding, newer windows, a new patio door, gutters w/ screens, battery backup sump pump & newer impact-resistant roof shingles! Inside, you will also appreciate the upgraded high-efficiency HVAC system complete w/ an electrostatic air filter, humidifier, & UV light. Downstairs, the finished basement adds about 600sqft of versatile living area, complete w/ an additional bathroom & 4th non-conforming bedroom that works perfectly for guests or a home office, while still leaving dedicated space for storage. Step outside to enjoy a great outdoor layout, featuring a newer deck w/ updated railing and a fully privacy-fenced backyard, built w/ cedar and sturdy steel posts, that is ideal for relaxing, entertaining, or gardening. This central Waukee location is incredibly convenient, situated within walking distance of local neighborhood parks, restaurants, & near Waukee schools. You will also be perfectly positioned to take advantage of Waukee's newest amenities, including miles of connected bike trails, the impressive 66-acre Triumph Park, & entertainment at Vibrant Music Hall in the KeeTown Loop district. A solid property in an ideal, high-demand community!
For sale
$415,000
235 Linden Dr, Waukee, IA 50263
3beds
1,502sqft
Single Family Residence
Built in 1998
8,228 Square Feet Lot
$-- Zestimate®
$276/sqft
$-- HOA
What's special
Significant exterior updatesBattery backup sump pumpDedicated space for storageAdditional bathroomUv lightNewer sidingNewer windows
- 2 days
- 146
- 5
Likely to sell faster than
Zillow last checked:
Listing updated:
Listed by:
Sean Asada Sean@SeanAsadaRE.com,
RE/MAX Real Estate Center
Source: DMMLS,MLS#: 749268 Originating MLS: Des Moines Area Association of REALTORS
Originating MLS: Des Moines Area Association of REALTORSFacts & features
Interior
Bedrooms & bathrooms
- Bedrooms: 3
- Bathrooms: 4
- Full bathrooms: 2
- 3/4 bathrooms: 1
- 1/2 bathrooms: 1
Heating
- Forced Air, Gas, Natural Gas
Cooling
- Central Air
Appliances
- Included: Dishwasher, Refrigerator
Features
- Dining Area
- Basement: Finished
- Number of fireplaces: 1
Interior area
- Total structure area: 1,502
- Total interior livable area: 1,502 sqft
- Finished area below ground: 600
Property
Parking
- Total spaces: 2
- Parking features: Attached, Garage, Two Car Garage
- Attached garage spaces: 2
Features
- Levels: Two
- Stories: 2
- Patio & porch: Deck
- Exterior features: Deck
- Fencing: Wood
Lot
- Size: 8,228 Square Feet
Details
- Parcel number: 1233282003
Construction
Type & style
- Home type: SingleFamily
- Architectural style: Two Story
- Property subtype: Single Family Residence
Materials
- Foundation: Poured
- Roof: Asphalt,Shingle
Condition
- Resale
- New construction: No
- Year built: 1998
Utilities & green energy
- Sewer: Public Sewer
- Water: Public
Community & HOA
HOA
- Has HOA: No
Location
- Region: Waukee
Financial & listing details
- Price per square foot: $276/sqft
- Tax assessed value: $282,260
- Annual tax amount: $4,456
- Date on market: 9/23/2026
- Listing terms: Cash,Conventional,FHA,VA Loan
- Road surface type: Asphalt
Estimated market value
Not available
Estimated sales range
Not available
Not available
Price history
| Date | Event | Price |
|---|---|---|
| 9/23/2026 | Listed for sale | $415,000$276/sqft |
Source:  DMMLS #749268 Report a problem DMMLS #749268 Report a problem | ||
Public tax history
| Year | Property taxes | Tax assessment |
|---|---|---|
| 2025 | $4,306 +1.7% | $282,260 +7.1% |
| 2024 | $4,234 -3.4% | $263,610 |
| 2023 | $4,384 +7% | $263,610 +12.5% |
| 2022 | $4,096 -0.5% | $234,420 +5.6% |
| 2021 | $4,116 +2.1% | $222,020 +5.3% |
| 2020 | $4,030 +4.2% | $210,910 |
| 2019 | $3,868 +1.8% | $210,910 +9.2% |
| 2018 | $3,800 | $193,060 |
| 2017 | $3,800 +11% | $193,060 +7.4% |
| 2016 | $3,423 +2.4% | $179,840 +4.6% |
| 2015 | $3,344 +4.4% | $171,990 -1.4% |
| 2014 | $3,204 +3.2% | $174,440 |
| 2013 | $3,106 -0.8% | -- |
| 2012 | $3,132 +3.4% | -- |
| 2011 | $3,030 +2.4% | -- |
| 2010 | $2,960 +2.1% | -- |
| 2009 | $2,898 +3.5% | -- |
| 2008 | $2,800 +11.8% | -- |
| 2007 | $2,504 | -- |
Find assessor info on the county website
Monthly payment
Est. payment
Payment breakdown
Explore the cost of this home by adjusting the details. Changes won't be saved.Climate risks
Neighborhood: 50263
Nearby schools
Schools provided by the listing agent
- District: Waukee
Source: DMMLS. This data may not be complete. We recommend contacting the local school district to confirm school assignments for this home.


Similar homes
- $360,0003 bd3 ba1.4k sqft520 SE Murphy Dr, Waukee, IA 50263For Sale
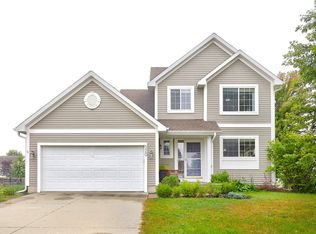 MLS ID #749694, Ben Irlbeck, Century 21 Signature. DMMLS
 - $310,0003 bd3 ba1.1k sqft520 SE Westgate Dr, Waukee, IA 50263For Sale
 MLS ID #749754, Jonathan Musser, RE/MAX Precision. DMMLS
 - $330,0004 bd3 ba1.4k sqft870 SE Willow Brook Dr, Waukee, IA 50263For Sale
 MLS ID #749966, Molly Bjork, Keller Williams Realty GDM. DMMLS
 - $324,9003 bd2 ba1.7k sqft995 8th St, Waukee, IA 50263For Sale
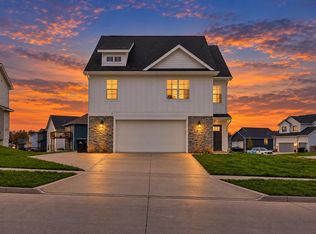 MLS ID #749945, Rachel West, Realty ONE Group Impact. DMMLS
