Welcome to 200 SE Westgate Drive in Waukee, a beautifully maintained two-story offering 2,039 finished square feet, thoughtful updates, and inviting spaces throughout.
Step inside to a welcoming formal dining room that flows naturally into the kitchen, creating an inviting space for everyday meals and entertaining. Just beyond, the cozy living room features plush carpeting and a direct-vent gas fireplace, offering a comfortable place to unwind. Durable LVP flooring extends through the adjoining main living areas, while a convenient powder bath and mudroom/laundry area off the garage, complete with upper cabinetry, add everyday functionality.
Upstairs, you'll find three bedrooms and two full bathrooms, while the finished lower level offers a fourth bedroom, full bath, and additional living space with daylight windows and soft carpeting.
Outside, enjoy a beautifully landscaped, fully fenced backyard featuring a spacious two-level deck, perfect for relaxing or entertaining. An exterior storage shed and attached 2-car garage provide added functionality. Numerous updates, including improvements to the roof, HVAC, water heater, and flooring, add peace of mind.
Located in Waukee, this home offers easy access to parks, trails, shopping, dining, and entertainment, with convenient connections to the Greater Des Moines metro.
For sale
$330,000
200 SE Westgate Dr, Waukee, IA 50263
4beds
1,514sqft
Single Family Residence
Built in 2000
8,276 Square Feet Lot
$-- Zestimate®
$218/sqft
$-- HOA
What's special
Direct-vent gas fireplaceDurable lvp flooringPlush carpetingConvenient powder bathExterior storage shedSpacious two-level deckWelcoming formal dining room
- 19 days
- 1,581
- 170
Likely to sell faster than
Zillow last checked:
Listing updated:
Listed by:
Sheena Foster (515)401-8398,
RE/MAX Concepts
Source: DMMLS,MLS#: 750118 Originating MLS: Des Moines Area Association of REALTORS
Originating MLS: Des Moines Area Association of REALTORSFacts & features
Interior
Bedrooms & bathrooms
- Bedrooms: 4
- Bathrooms: 4
- Full bathrooms: 3
- 1/2 bathrooms: 1
Heating
- Forced Air, Gas, Natural Gas
Cooling
- Central Air
Appliances
- Included: Dryer, Dishwasher, Microwave, Refrigerator, Stove, Washer
- Laundry: Main Level
Features
- Dining Area, Separate/Formal Dining Room, Eat-in Kitchen, See Remarks, Cable TV, Window Treatments
- Flooring: Carpet
- Basement: Daylight,Finished
- Number of fireplaces: 1
- Fireplace features: Gas, Vented
Interior area
- Total structure area: 1,514
- Total interior livable area: 1,514 sqft
- Finished area below ground: 525
Video & virtual tour
Property
Parking
- Total spaces: 2
- Parking features: Attached, Garage, Two Car Garage
- Attached garage spaces: 2
Features
- Levels: Two
- Stories: 2
- Patio & porch: Deck
- Exterior features: Deck, Storage
- Fencing: Chain Link,Wood
Lot
- Size: 8,276 Square Feet
- Features: Rectangular Lot
Details
- Additional structures: Storage
- Parcel number: 1234213010
- Zoning: R
Construction
Type & style
- Home type: SingleFamily
- Architectural style: Two Story
- Property subtype: Single Family Residence
Materials
- Vinyl Siding
- Foundation: Poured
- Roof: Asphalt,Shingle
Condition
- Year built: 2000
Utilities & green energy
- Sewer: Public Sewer
- Water: Public
Community & HOA
Community
- Features: Sidewalks
- Security: Smoke Detector(s)
HOA
- Has HOA: No
Location
- Region: Waukee
Financial & listing details
- Price per square foot: $218/sqft
- Tax assessed value: $325,250
- Annual tax amount: $5,134
- Date on market: 9/28/2026
- Listing terms: Cash,Conventional,FHA,VA Loan
- Road surface type: Concrete
Estimated market value
Not available
Estimated sales range
Not available
Not available
Price history
| Date | Event | Price |
|---|---|---|
| 9/28/2026 | Listed for sale | $330,000+48.6%$218/sqft |
Source:  DMMLS #750118 Report a problem DMMLS #750118 Report a problem | ||
| 5/24/2017 | Sold | $222,000+0.9%$147/sqft |
Source: DMMLS #537868 Report a problem | ||
| 4/22/2017 | Pending sale | $220,000$145/sqft |
Source: RE/MAX REAL ESTATE CONCEPTS #537868 Report a problem | ||
| 4/21/2017 | Listed for sale | $220,000+32.5%$145/sqft |
Source: RE/MAX Real Estate Concepts #537868 Report a problem | ||
| 11/12/2008 | Sold | $166,000+1.9%$110/sqft |
Source: Public Record Report a problem | ||
| 7/27/2008 | Price change | $162,900-4.1%$108/sqft |
Source: Homes.com #327445 Report a problem | ||
| 6/19/2008 | Price change | $169,900-5.6%$112/sqft |
Source: Homes.com #327445 Report a problem | ||
| 5/4/2008 | Listed for sale | $179,900+14.4%$119/sqft |
Source: Homes.com #327445 Report a problem | ||
| 2/20/2008 | Sold | $157,279$104/sqft |
Source: Public Record Report a problem | ||
Public tax history
| Year | Property taxes | Tax assessment |
|---|---|---|
| 2025 | $5,196 +8.7% | $325,250 +6.3% |
| 2024 | $4,782 -0.9% | $305,830 +7% |
| 2023 | $4,826 +4.4% | $285,830 +15.1% |
| 2022 | $4,624 +2.8% | $248,300 +3.2% |
| 2021 | $4,500 +2% | $240,550 +8.8% |
| 2020 | $4,410 +4% | $221,140 |
| 2019 | $4,242 +7.7% | $221,140 +9.2% |
| 2018 | $3,938 | $202,430 +5.9% |
| 2017 | $3,938 +15% | $191,100 +6.2% |
| 2016 | $3,423 +2.4% | $179,960 +4.6% |
| 2015 | $3,344 +10.8% | $172,020 +4.4% |
| 2014 | $3,018 +14.4% | $164,810 |
| 2013 | $2,638 -1.1% | -- |
| 2012 | $2,666 +3.3% | -- |
| 2011 | $2,582 +2.5% | -- |
| 2010 | $2,520 -3.1% | -- |
| 2009 | $2,600 +3.6% | -- |
| 2007 | $2,510 | -- |
Find assessor info on the county website
Monthly payment
Est. payment
Payment breakdown
Explore the cost of this home by adjusting the details. Changes won't be saved.Climate risks
Neighborhood: 50263
Nearby schools
Schools provided by the listing agent
- District: Waukee
Source: DMMLS. This data may not be complete. We recommend contacting the local school district to confirm school assignments for this home.

Similar homes
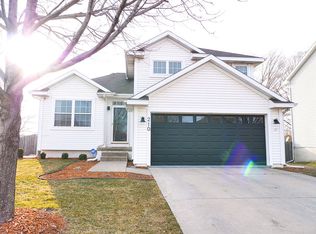
- $319,0004 bd4 ba1.4k sqft105 SE Westgate Dr, Waukee, IA 50263For Sale
 MLS ID #751429, Jenny Farrell, RE/MAX Concepts. DMMLS
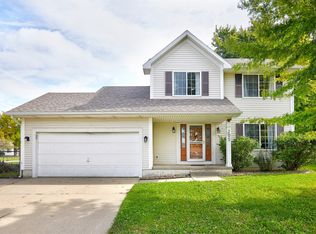
 - $330,0004 bd3 ba1.4k sqft870 SE Willow Brook Dr, Waukee, IA 50263For Sale
 MLS ID #749966, Molly Bjork, Keller Williams Realty GDM. DMMLS
 - $320,0003 bd4 ba1.5k sqft140 Ashland Ct, Waukee, IA 50263For Sale
 MLS ID #751397, Lynn Harder, RE/MAX Concepts. DMMLS
 - $347,5003 bd4 ba1.5k sqft140 SE Dogwood Ln, Waukee, IA 50263For Sale
 MLS ID #750022, Bob Ruby, Ruby Realty Group LLC. DMMLS
 - $379,0005 bd4 ba1.8k sqft525 SE Prairie Creek Dr, Waukee, IA 50263For Sale
 MLS ID #71161, Kyle Clarkson, LPT Realty, LLC. CIBR
