So many updates and a convenient Waukee location! This split-level home offers 3 bedrooms upstairs, a nonconforming fourth bedroom downstairs, and 4 bathrooms. Just inside the front door, a spacious flex room can serve as a dining room, office, playroom, or sitting area. The kitchen features updated soft-close cabinets and stainless steel appliances. The primary bedroom includes a walk-in closet and a private 3/4 bath with a new shower.
Over the past 10 years, updates include: siding, roof, furnace, AC, water heater, carpet, LVP, and both sliding doors.
Outside, enjoy a fully fenced yard and a large deck with cafe lighting, perfect for relaxing or gathering with friends. The shed and all appliances stay, including the working basement freezer.
Located close to the newly updated Windfield Park, Fareway, restaurants, and medical offices, this home combines thoughtful updates with everyday conveniences. Basement is finished with non conforming bedroom and 3/4 bath.
For sale
$320,000
140 Ashland Ct, Waukee, IA 50263
3beds
1,521sqft
Single Family Residence
Built in 1993
8,276 Square Feet Lot
$-- Zestimate®
$210/sqft
$-- HOA
What's special
Spacious flex roomFully fenced yardStainless steel appliancesUpdated soft-close cabinets
- 26 days
- 616
- 58
Likely to sell faster than
Zillow last checked:
Listing updated:
Listed by:
Lynn Harder,
RE/MAX Concepts
Source: DMMLS,MLS#: 751397 Originating MLS: Des Moines Area Association of REALTORS
Facts & features
Interior
Bedrooms & bathrooms
- Bedrooms: 3
- Bathrooms: 4
- Full bathrooms: 1
- 3/4 bathrooms: 2
- 1/2 bathrooms: 1
Heating
- Forced Air, Gas, Natural Gas
Cooling
- Central Air
Appliances
- Included: Dryer, Dishwasher, Microwave, Refrigerator, Stove, Washer
- Laundry: Main Level
Features
- Dining Area, Separate/Formal Dining Room
- Flooring: Carpet
- Basement: Unfinished
- Number of fireplaces: 1
- Fireplace features: Wood Burning
Interior area
- Total structure area: 1,521
- Total interior livable area: 1,521 sqft
Property
Parking
- Total spaces: 2
- Parking features: Attached, Garage, Two Car Garage
- Attached garage spaces: 2
Features
- Levels: Two,Multi/Split
- Stories: 2
- Patio & porch: Deck, Open, Patio
- Exterior features: Deck, Patio, Storage
- Fencing: Wood
Lot
- Size: 8,276 Square Feet
- Features: Rectangular Lot
Details
- Additional structures: Storage
- Parcel number: 1233206003
- Zoning: Res
Construction
Type & style
- Home type: SingleFamily
- Architectural style: Two Story,Split Level
- Property subtype: Single Family Residence
Materials
- Vinyl Siding
- Foundation: Poured
- Roof: Asphalt,Shingle
Condition
- Year built: 1993
Utilities & green energy
- Sewer: Public Sewer
- Water: Public
Community & HOA
Community
- Security: Security System
HOA
- Has HOA: No
Location
- Region: Waukee
Financial & listing details
- Price per square foot: $210/sqft
- Tax assessed value: $286,150
- Annual tax amount: $4,517
- Date on market: 10/16/2026
- Cumulative days on market: 27 days
- Listing terms: Cash,Conventional,FHA,VA Loan
- Road surface type: Concrete
Estimated market value
Not available
Estimated sales range
Not available
Not available
Price history
| Date | Event | Price |
|---|---|---|
| 10/16/2026 | Listed for sale | $320,000+142.4%$210/sqft |
Source:  DMMLS #751397 Report a problem | ||
| 11/25/2009 | Sold | $132,000$87/sqft |
Source: Public Record Report a problem | ||
Public tax history
| Year | Property taxes | Tax assessment |
|---|---|---|
| 2025 | $4,358 +1.6% | $286,150 +7.3% |
| 2024 | $4,288 -2.2% | $266,730 |
| 2023 | $4,386 +5.9% | $266,730 +13.7% |
| 2022 | $4,140 +0.8% | $234,550 +4.6% |
| 2021 | $4,108 +2.1% | $224,280 +6.5% |
| 2020 | $4,022 +3.9% | $210,510 |
| 2019 | $3,872 +1.8% | $210,510 +8.9% |
| 2018 | $3,804 | $193,320 |
| 2017 | $3,804 +16.3% | $193,320 +12.6% |
| 2016 | $3,271 +2.7% | $171,750 +4.5% |
| 2015 | $3,186 +10.2% | $164,350 +3.8% |
| 2014 | $2,892 +3.1% | $158,330 |
| 2013 | $2,804 -1.5% | -- |
| 2012 | $2,846 +3.3% | -- |
| 2011 | $2,756 -1.8% | -- |
| 2010 | $2,806 | -- |
Find assessor info on the county website
Monthly payment
Est. payment
Payment breakdown
Explore the cost of this home by adjusting the details. Changes won't be saved.Climate risks
Neighborhood: 50263
Nearby schools
Schools provided by the listing agent
- District: Waukee
Source: DMMLS. This data may not be complete. We recommend contacting the local school district to confirm school assignments for this home.

Similar homes
- $334,9004 bd3 ba1.6k sqft835 Spruce St, Waukee, IA 50263For Sale
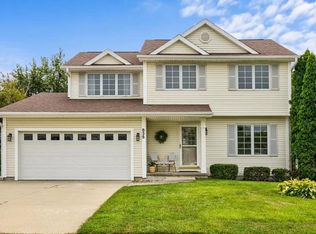 MLS ID #752621, Andy Lenaghan, Keller Williams Realty GDM. DMMLS
- $304,9003 bd2 ba1.1k sqft120 Kaylin Dr, Waukee, IA 50263For Sale
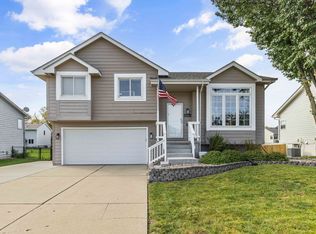 MLS ID #751908, Matt Webb, Platinum Realty LLC. DMMLS
- $320,0003 bd3 ba1.4k sqft450 Bel Aire Dr, Waukee, IA 50263For Sale
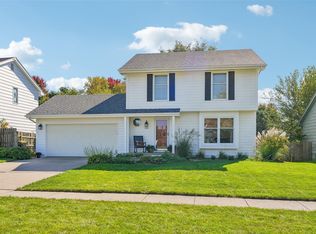 MLS ID #750695, Brenda Klenk, LPT Realty, LLC. DMMLS
- $365,0003 bd3 ba1.4k sqft115 Terrace Dr, Waukee, IA 50263For Sale
 MLS ID #752029, Tricia Evans, RE/MAX Concepts. DMMLS
