A Destiny Home resale SMART SERIES! Modern living with distinctive exterior elevations. Open floor plan with 1,573 sq. ft. of finish, and large drop zone. Great room features electric fire place with large windows and space for family and entertaining. Unique and convenient buffet countertop in kitchen. SS appliances including stove, microwave, dishwasher and refrigerator. Dining area next to sliders off deck large enough area to accommodate a table for 8 or more. Plus center island ideal for food prep and bar stools to allow for extra seating. 1/2 bath just off kitchen. Main owners BR features large window with plenty of light flowing nicely into a spacious bath with shower with glass doors plus large master closet. Wood faux blinds on windows make this home complete. Lower level features 2 nicely sized bedrooms, full bath, laundry (washer and dryer included) and plenty of unfinished area for flex room for storage. Convenient living space for singles or family! Location within walking distance of Waukee's YMCA, and close to schools, shopping and numerous eating establishments. Great Waukee location!!
For sale
Price cut: $5K (10/16)
$305,000
342 N Warrior Ln, Waukee, IA 50263
3beds
1,023sqft
Single Family Residence
Built in 2019
4,791 Square Feet Lot
$308,400 Zestimate®
$298/sqft
$20/mo HOA
What's special
Distinctive exterior elevationsOpen floor planLarge windowsLarge master closetLarge drop zone
- 38 days
- 557
- 34
Zillow last checked:
Listing updated:
Listed by:
Cheryl Goodall 515-988-9309,
Goodall Properties LLC,
Andrew Goodall 515-988-5522,
Goodall Properties LLC
Source: DMMLS,MLS#: 748872 Originating MLS: Des Moines Area Association of REALTORS
Originating MLS: Des Moines Area Association of REALTORSFacts & features
Interior
Bedrooms & bathrooms
- Bedrooms: 3
- Bathrooms: 3
- Full bathrooms: 1
- 3/4 bathrooms: 1
- 1/2 bathrooms: 1
- Main level bedrooms: 2
Heating
- Forced Air, Gas, Natural Gas
Cooling
- Central Air
Appliances
- Included: Dryer, Dishwasher, Microwave, Refrigerator, Stove, Washer
Features
- Dining Area, Eat-in Kitchen, Window Treatments
- Flooring: Carpet, Tile
- Basement: Egress Windows,Finished,Partially Finished
- Number of fireplaces: 1
- Fireplace features: Electric
Interior area
- Total structure area: 1,023
- Total interior livable area: 1,023 sqft
- Finished area below ground: 550
Property
Parking
- Total spaces: 2
- Parking features: Attached, Garage, Two Car Garage
- Attached garage spaces: 2
Features
- Stories: 1
- Patio & porch: Deck
- Exterior features: Deck
Lot
- Size: 4,791 Square Feet
Details
- Parcel number: 1228428017
- Zoning: R
Construction
Type & style
- Home type: SingleFamily
- Architectural style: Ranch
- Property subtype: Single Family Residence
Materials
- Frame
- Foundation: Poured
- Roof: Asphalt,Shingle
Condition
- Year built: 2019
Details
- Builder name: Destiny Homes
Utilities & green energy
- Sewer: Public Sewer
- Water: Public
Community & HOA
Community
- Features: Sidewalks
- Security: Smoke Detector(s)
HOA
- Has HOA: Yes
- HOA fee: $235 annually
- HOA name: Indi Run HOA
- Second HOA name: Edge Property
Location
- Region: Waukee
Financial & listing details
- Price per square foot: $298/sqft
- Tax assessed value: $282,550
- Annual tax amount: $4,460
- Date on market: 9/8/2026
- Cumulative days on market: 39 days
- Listing terms: Cash,Conventional,FHA,VA Loan
- Road surface type: Concrete
Estimated market value
$308,400
$293,000 - $324,000
$1,827/mo
Price history
| Date | Event | Price |
|---|---|---|
| 10/16/2026 | Price change | $305,000-1.6%$298/sqft |
Source:  DMMLS #748872 Report a problem DMMLS #748872 Report a problem | ||
| 10/14/2026 | Price change | $1,995-0.3%$2/sqft |
Source: Zillow Rentals Report a problem | ||
| 10/7/2026 | Price change | $2,000-2.2%$2/sqft |
Source: Zillow Rentals Report a problem | ||
| 9/25/2026 | Price change | $310,000-3.1%$303/sqft |
Source: DMMLS #748872 Report a problem | ||
| 9/23/2026 | Price change | $2,045-6.8%$2/sqft |
Source: Zillow Rentals Report a problem | ||
| 9/8/2026 | Listed for sale | $320,000+28.5%$313/sqft |
Source: DMMLS #748872 Report a problem | ||
| 5/13/2026 | Listed for rent | $2,195+10%$2/sqft |
Source: Zillow Rentals Report a problem | ||
| 7/3/2025 | Listing removed | $1,995$2/sqft |
Source: Zillow Rentals Report a problem | ||
| 5/13/2025 | Listed for rent | $1,995$2/sqft |
Source: Zillow Rentals Report a problem | ||
| 4/24/2024 | Listing removed | -- |
Source: Zillow Rentals Report a problem | ||
| 4/16/2024 | Listed for rent | $1,995$2/sqft |
Source: Zillow Rentals Report a problem | ||
| 4/6/2020 | Sold | $249,000$243/sqft |
Source: DMMLS #589973 Report a problem | ||
Public tax history
| Year | Property taxes | Tax assessment |
|---|---|---|
| 2025 | $4,696 +1.6% | $282,550 +2.3% |
| 2024 | $4,622 -3.5% | $276,310 |
| 2023 | $4,792 +4.3% | $276,310 +12.1% |
| 2022 | $4,594 -8.2% | $246,570 +3.2% |
| 2021 | $5,006 +286.3% | $238,990 +267.7% |
| 2020 | $1,296 +21500% | $65,000 |
| 2019 | $6 | $65,000 +17955.6% |
| 2018 | -- | $360 |
Find assessor info on the county website
Monthly payment
Est. payment
Payment breakdown
Explore the cost of this home by adjusting the details. Changes won't be saved.Climate risks
Neighborhood: 50263
Nearby schools
Schools provided by the listing agent
- District: Waukee
Source: DMMLS. This data may not be complete. We recommend contacting the local school district to confirm school assignments for this home.

Similar homes
- $319,5003 bd2 ba1.3k sqft3040 Darling Rd, Waukee, IA 50263For Sale
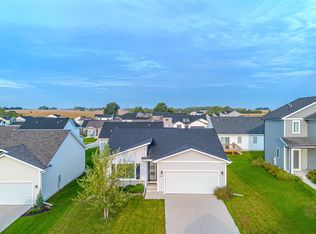 MLS ID #749884, Beth Cochran, Agency Iowa. DMMLS
 - from $339,9003 bd2 ba1.4k sqftHarlan Plan, Indi Run, Waukee, IA 50263New Construction
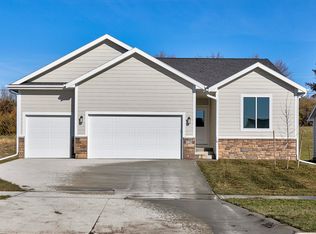 Trust Builders
 - from $323,5003 bd3 ba1.4k sqftReagan II Plan, Spring Meadows, Waukee, IA 50263New Construction
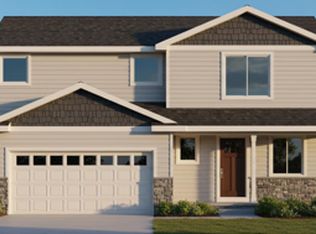 Greenland Homes
 - $388,0004 bd3 ba1.4k sqft920 Bel Aire Ct, Waukee, IA 50263For Sale
 MLS ID #748488, Ingrid Williams, RE/MAX Concepts. DMMLS
