Welcome to this beautifully maintained, one owner ranch home in Waukee! From the moment you step inside, you'll appreciate the natural light, beautiful hardwood floors, vaulted ceilings, and inviting layout designed for everyday living. The kitchen offers abundant cabinetry, a breakfast bar, and an adjoining dining area, creating a welcoming space for meals and gathering with friends. Two bedrooms on the main level provide convenient living, while the finished lower level adds a third bedroom and family room, perfect for guests, movie nights, or simply spreading out. The lower level also features an oversized storage room, providing plenty of space for seasonal décor, hobbies, and all those extras you want to keep organized. Step outside to a spacious patio overlooking the fenced backyard, complete with mature landscaping, a storage shed, and plenty of room to relax, entertain, or enjoy a quiet evening outdoors. Conveniently located near Waukee's shopping, dining, parks, and everyday amenities, this lovingly cared-for home offers comfort, space, and a wonderful place to begin your next chapter!
For sale
$365,000
115 Terrace Dr, Waukee, IA 50263
3beds
1,428sqft
Single Family Residence
Built in 1998
8,276 Square Feet Lot
$358,000 Zestimate®
$256/sqft
$-- HOA
What's special
Adjoining dining areaVaulted ceilingsBeautiful hardwood floorsNatural lightFenced backyardStorage shedSpacious patio
- 12 days
- 582
- 30
Likely to sell faster than
Zillow last checked:
Listing updated:
Listed by:
Tricia Evans (515)745-5037,
RE/MAX Concepts,
Rob ELLERMAN 816-304-4434,
RE/MAX Concepts
Source: DMMLS,MLS#: 752029 Originating MLS: Des Moines Area Association of REALTORS
Facts & features
Interior
Bedrooms & bathrooms
- Bedrooms: 3
- Bathrooms: 3
- 3/4 bathrooms: 3
- Main level bedrooms: 2
Heating
- Forced Air, Gas, Natural Gas
Cooling
- Central Air
Appliances
- Included: Dryer, Dishwasher, Microwave, Refrigerator, Stove, Washer
- Laundry: Main Level
Features
- Eat-in Kitchen
- Basement: Egress Windows,Finished
- Number of fireplaces: 1
Interior area
- Total structure area: 1,428
- Total interior livable area: 1,428 sqft
- Finished area below ground: 1,040
Property
Parking
- Total spaces: 2
- Parking features: Attached, Garage, Two Car Garage
- Attached garage spaces: 2
Features
- Stories: 1
- Patio & porch: Open, Patio
- Exterior features: Patio
- Fencing: Chain Link
Lot
- Size: 8,276 Square Feet
- Features: Rectangular Lot
Details
- Parcel number: 1233227017
- Zoning: Res
Construction
Type & style
- Home type: SingleFamily
- Architectural style: Ranch
- Property subtype: Single Family Residence
Materials
- Stone, Vinyl Siding
- Foundation: Poured
- Roof: Asphalt,Shingle
Condition
- Year built: 1998
Utilities & green energy
- Water: Public
Community & HOA
HOA
- Has HOA: No
Location
- Region: Waukee
Financial & listing details
- Price per square foot: $256/sqft
- Tax assessed value: $311,350
- Annual tax amount: $4,915
- Date on market: 10/27/2026
- Cumulative days on market: 12 days
- Listing terms: Cash,Conventional,FHA,VA Loan
- Road surface type: Concrete
Estimated market value
$358,000
$340,000 - $376,000
$1,809/mo
Price history
| Date | Event | Price |
|---|---|---|
| 10/27/2026 | Listed for sale | $365,000+117%$256/sqft |
Source:  DMMLS #752029 Report a problem | ||
| 6/10/1998 | Sold | $168,191$118/sqft |
Source: Agent Provided Report a problem | ||
Public tax history
| Year | Property taxes | Tax assessment |
|---|---|---|
| 2025 | $4,776 +1.7% | $311,350 +6.9% |
| 2024 | $4,698 -10.2% | $291,340 |
| 2023 | $5,234 +7.9% | $291,340 +4.7% |
| 2022 | $4,850 | $278,200 +6.5% |
| 2021 | $4,850 +2.1% | $261,230 +5.8% |
| 2020 | $4,748 +3.2% | $246,940 |
| 2019 | $4,602 +1.8% | $246,940 +8.3% |
| 2018 | $4,522 | $228,120 |
| 2017 | $4,522 +12% | $228,120 +7.3% |
| 2016 | $4,039 +1.5% | $212,680 +4.8% |
| 2015 | $3,978 +3.8% | $203,030 -1.9% |
| 2014 | $3,834 +3.1% | $207,000 |
| 2013 | $3,718 -0.6% | -- |
| 2012 | $3,742 +3.5% | -- |
| 2011 | $3,616 +2.3% | -- |
| 2010 | $3,534 +2% | -- |
| 2009 | $3,464 +3.5% | -- |
| 2008 | $3,348 +4.4% | -- |
| 2007 | $3,206 | -- |
Find assessor info on the county website
Monthly payment
Est. payment
Payment breakdown
Explore the cost of this home by adjusting the details. Changes won't be saved.Climate risks
Neighborhood: 50263
Nearby schools
Schools provided by the listing agent
- District: Waukee
Source: DMMLS. This data may not be complete. We recommend contacting the local school district to confirm school assignments for this home.
Similar homes
- $364,9003 bd3 ba2k sqft655 SE Carefree Ln, Waukee, IA 50263For Sale
 MLS ID #744706, Bryan Claude, WB Realty Company. DMMLS
- $359,9004 bd3 ba1.4k sqft770 SE Carefree Ln, Waukee, IA 50263For Sale
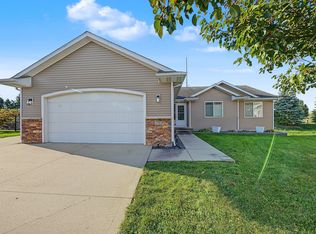 MLS ID #752193, Andrew Bruellman, RE/MAX Concepts. DMMLS
- $334,9004 bd3 ba1.6k sqft835 Spruce St, Waukee, IA 50263For Sale
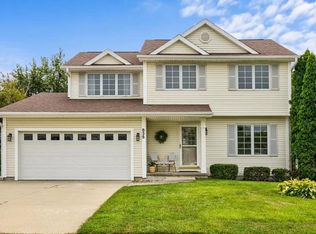 MLS ID #752621, Andy Lenaghan, Keller Williams Realty GDM. DMMLS
- $320,0003 bd4 ba1.5k sqft140 Ashland Ct, Waukee, IA 50263For Sale
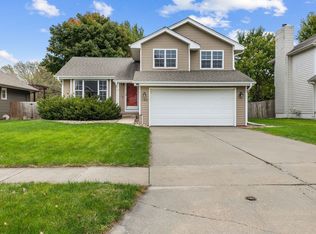 MLS ID #751397, Lynn Harder, RE/MAX Concepts. DMMLS
