This beautiful split-level home is full of charm, character, and updates throughout! Nestled in an established Waukee neighborhood, this 3-bedroom, 2-bath home offers the perfect combination of comfort, functionality, and convenience. Step inside and be greeted by soaring vaulted ceilings, abundant natural light, and an inviting layout that makes you feel right at home. The spacious kitchen offers ample cabinet space, a center island, and a dining area perfect for everyday living or entertaining guests. The finished walkout lower level provides additional living space, ideal for a second family room, recreation area, or home office. Step outside and enjoy the deck overlooking the fully fenced backyard, offering plenty of room for outdoor gatherings, pets, or simply relaxing after a long day. Conveniently located near Waukee schools, parks, shopping, restaurants, and everyday amenities, this home offers the charm of an established neighborhood with easy access to everything the growing Waukee community has to offer. With so many updates, a fantastic location, and plenty of space to enjoy, this is one you won't want to miss! Schedule your private showing today!
For sale
Price cut: $5K (11/5)
$304,900
120 Kaylin Dr, Waukee, IA 50263
3beds
1,108sqft
Single Family Residence
Built in 1992
7,801 Square Feet Lot
$300,600 Zestimate®
$275/sqft
$-- HOA
What's special
Inviting layoutSoaring vaulted ceilingsAbundant natural lightCenter islandAmple cabinet spaceSpacious kitchen
- 17 days
- 836
- 94
Likely to sell faster than
Zillow last checked:
Listing updated:
Listed by:
Matt Webb (515)669-9756,
Platinum Realty LLC
Source: DMMLS,MLS#: 751908 Originating MLS: Des Moines Area Association of REALTORS
Facts & features
Interior
Bedrooms & bathrooms
- Bedrooms: 3
- Bathrooms: 2
- Full bathrooms: 1
- 3/4 bathrooms: 1
- Main level bedrooms: 3
Heating
- Forced Air, Gas
Cooling
- Central Air
Appliances
- Included: Dryer, Dishwasher, Microwave, Refrigerator, Stove, Washer
Features
- Basement: Partially Finished
Interior area
- Total structure area: 1,108
- Total interior livable area: 1,108 sqft
- Finished area below ground: 260
Property
Parking
- Total spaces: 2
- Parking features: Attached, Garage, Two Car Garage
- Attached garage spaces: 2
Features
- Levels: Multi/Split
Lot
- Size: 7,801 Square Feet
Details
- Parcel number: 1233203015
- Zoning: Res
Construction
Type & style
- Home type: SingleFamily
- Architectural style: Split Level
- Property subtype: Single Family Residence
Materials
- Foundation: Poured
- Roof: Asphalt,Shingle
Condition
- Resale
- New construction: No
- Year built: 1992
Utilities & green energy
- Sewer: Public Sewer
- Water: Public
Community & HOA
HOA
- Has HOA: No
Location
- Region: Waukee
Financial & listing details
- Price per square foot: $275/sqft
- Tax assessed value: $266,400
- Annual tax amount: $4,206
- Date on market: 10/25/2026
- Cumulative days on market: 18 days
- Listing terms: Cash,Conventional,FHA,VA Loan
- Road surface type: Concrete
Estimated market value
$300,600
$286,000 - $316,000
$1,620/mo
Price history
| Date | Event | Price |
|---|---|---|
| 11/5/2026 | Price change | $304,900-1.6%$275/sqft |
Source:  DMMLS #751908 Report a problem | ||
| 10/25/2026 | Listed for sale | $309,900+54.9%$280/sqft |
Source: DMMLS #751908 Report a problem | ||
| 12/7/2018 | Sold | $200,000$181/sqft |
Source: DMMLS #571193 Report a problem | ||
| 10/26/2018 | Pending sale | $200,000$181/sqft |
Source: Keller Williams Realty Greater Des Moines #571193 Report a problem | ||
| 10/15/2018 | Listed for sale | $200,000+11.7%$181/sqft |
Source: Keller Williams Realty GDM #571193 Report a problem | ||
| 10/28/2016 | Sold | $179,000$162/sqft |
Source: DMMLS #525211 Report a problem | ||
| 9/10/2016 | Pending sale | $179,000$162/sqft |
Source: VIA Group, REALTORS #525211 Report a problem | ||
| 9/9/2016 | Listed for sale | $179,000+14%$162/sqft |
Source: VIA Group, REALTORS #525211 Report a problem | ||
| 7/23/2007 | Sold | $157,000$142/sqft |
Source: Public Record Report a problem | ||
Public tax history
| Year | Property taxes | Tax assessment |
|---|---|---|
| 2025 | $4,290 +1.6% | $266,400 +5.5% |
| 2024 | $4,224 +3% | $252,440 |
| 2023 | $4,102 +7.8% | $252,440 +19.6% |
| 2022 | $3,804 -0.8% | $211,030 +6.6% |
| 2021 | $3,836 +2.1% | $197,920 +5% |
| 2020 | $3,758 +0.6% | $188,510 |
| 2019 | $3,736 +1.7% | $188,510 +5.7% |
| 2018 | $3,674 | $178,310 |
| 2017 | $3,674 +17.3% | $178,310 +8.5% |
| 2016 | $3,132 -2.8% | $164,350 +4.4% |
| 2015 | $3,222 +12.2% | $157,350 +6% |
| 2014 | $2,872 +3% | $148,390 |
| 2013 | $2,788 +0.2% | -- |
| 2012 | $2,782 +4% | -- |
| 2011 | $2,674 +2.2% | -- |
| 2010 | $2,616 +1.4% | -- |
| 2009 | $2,580 +12.8% | -- |
| 2008 | $2,288 +3.5% | -- |
| 2007 | $2,210 | -- |
Find assessor info on the county website
Monthly payment
Est. payment
Payment breakdown
Explore the cost of this home by adjusting the details. Changes won't be saved.Climate risks
Neighborhood: 50263
Nearby schools
Schools provided by the listing agent
- District: Waukee
Source: DMMLS. This data may not be complete. We recommend contacting the local school district to confirm school assignments for this home.


Similar homes
- $320,0003 bd4 ba1.5k sqft140 Ashland Ct, Waukee, IA 50263For Sale
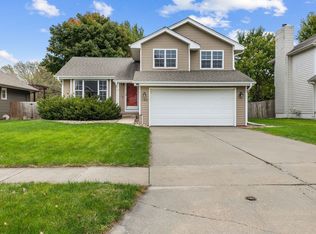 MLS ID #751397, Lynn Harder, RE/MAX Concepts. DMMLS
- $334,9004 bd3 ba1.6k sqft835 Spruce St, Waukee, IA 50263For Sale
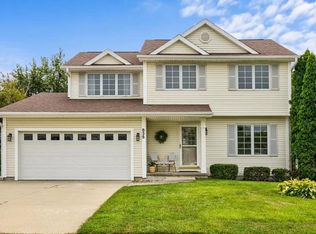 MLS ID #752621, Andy Lenaghan, Keller Williams Realty GDM. DMMLS
- $300,0003 bd3 ba1.1k sqft520 SE Westgate Dr, Waukee, IA 50263For Sale
 MLS ID #749754, Jonathan Musser, RE/MAX Precision. DMMLS
- $314,0004 bd4 ba1.4k sqft105 SE Westgate Dr, Waukee, IA 50263For Sale
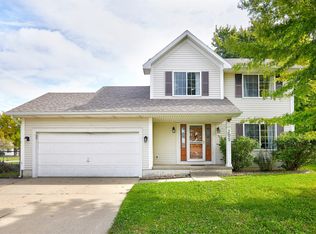 MLS ID #751429, Jenny Farrell, RE/MAX Concepts. DMMLS
