Welcome to this beautifully designed ranch home in a great Waukee location, conveniently located near Waukee Northwest High School. Featuring 4 bedrooms and 3 bathrooms, this home offers an inviting open-concept layout with comfortable living spaces and thoughtful finishes throughout. The finished basement provides excellent additional living space, complete with a wet bar, perfect for entertaining, movie nights, or relaxing with family and friends. The spacious garage features an epoxy-coated floor, adding both style and durability. With its desirable location, functional floor plan, finished lower level, and modern touches, this home offers the perfect combination of comfort and convenience in Waukee. Don't miss the opportunity to make this well-appointed ranch your new home! Schedule your private showing today!
For sale
Price cut: $10K (9/29)
$369,900
216 NW Lexington Dr, Waukee, IA 50263
4beds
1,218sqft
Single Family Residence
Built in 2021
7,405 Square Feet Lot
$366,600 Zestimate®
$304/sqft
$17/mo HOA
What's special
Wet barFinished basementFinished lower levelModern touchesFunctional floor planInviting open-concept layoutSpacious garage
- 25 days
- 393
- 23
Likely to sell faster than
Zillow last checked:
Listing updated:
Listed by:
Alen Agic (515)669-9582,
RE/MAX Concepts,
Amar Dupanovic 515-868-9171,
RE/MAX Concepts
Source: DMMLS,MLS#: 750211 Originating MLS: Des Moines Area Association of REALTORS
Facts & features
Interior
Bedrooms & bathrooms
- Bedrooms: 4
- Bathrooms: 3
- Full bathrooms: 1
- 3/4 bathrooms: 1
- 1/2 bathrooms: 1
- Main level bedrooms: 3
Heating
- Forced Air, Gas, Natural Gas
Cooling
- Central Air
Appliances
- Included: Dryer, Dishwasher, Microwave, Refrigerator, Stove, Washer
- Laundry: Main Level
Features
- Wet Bar, Dining Area, Separate/Formal Dining Room, Eat-in Kitchen
- Flooring: Carpet, Laminate
- Basement: Daylight,Finished
- Number of fireplaces: 1
- Fireplace features: Electric
Interior area
- Total structure area: 1,218
- Total interior livable area: 1,218 sqft
- Finished area below ground: 1,000
Property
Parking
- Total spaces: 2
- Parking features: Attached, Garage, Two Car Garage
- Attached garage spaces: 2
Features
- Stories: 1
- Patio & porch: Deck
- Exterior features: Deck
Lot
- Size: 7,405 Square Feet
- Features: Rectangular Lot
Details
- Parcel number: 1229401008
- Zoning: Res
Construction
Type & style
- Home type: SingleFamily
- Architectural style: Ranch
- Property subtype: Single Family Residence
Materials
- Stone, Vinyl Siding
- Foundation: Block
- Roof: Asphalt,Shingle
Condition
- Year built: 2021
Utilities & green energy
- Sewer: Public Sewer
- Water: Public
Community & HOA
Community
- Security: Smoke Detector(s)
HOA
- Has HOA: Yes
- HOA fee: $200 annually
- HOA name: Stratford Crossing HOA
- Second HOA name: Landmark Companies
Location
- Region: Waukee
Financial & listing details
- Price per square foot: $304/sqft
- Tax assessed value: $311,730
- Annual tax amount: $4,921
- Date on market: 9/29/2026
- Cumulative days on market: 26 days
- Listing terms: Cash,Conventional,FHA,VA Loan
- Road surface type: Concrete
Estimated market value
$366,600
$348,000 - $385,000
$1,853/mo
Price history
| Date | Event | Price |
|---|---|---|
| 9/29/2026 | Price change | $369,900-2.6%$304/sqft |
Source:  DMMLS #750211 Report a problem | ||
| 8/23/2026 | Listed for sale | $379,900+31.5%$312/sqft |
Source: Owner Report a problem | ||
| 5/21/2021 | Sold | $288,900$237/sqft |
Source: DMMLS #614817 Report a problem | ||
| 4/6/2021 | Pending sale | $288,900$237/sqft |
Source: DMMLS #614817 Report a problem | ||
| 3/22/2021 | Listed for sale | $288,900+344.5%$237/sqft |
Source: DMMLS #614817 Report a problem | ||
| 10/28/2020 | Sold | $65,000$53/sqft |
Source: Public Record Report a problem | ||
Public tax history
| Year | Property taxes | Tax assessment |
|---|---|---|
| 2025 | $5,036 +1.7% | $311,730 +1.7% |
| 2024 | $4,954 -4.3% | $306,600 |
| 2023 | $5,174 +212.8% | $306,600 +11.4% |
| 2022 | $1,654 +27466.7% | $275,120 +189.6% |
| 2021 | $6 | $95,000 |
Find assessor info on the county website
Monthly payment
Est. payment
Payment breakdown
Explore the cost of this home by adjusting the details. Changes won't be saved.Climate risks
Neighborhood: 50263
Nearby schools
Schools provided by the listing agent
- District: Waukee
Source: DMMLS. This data may not be complete. We recommend contacting the local school district to confirm school assignments for this home.

Similar homes
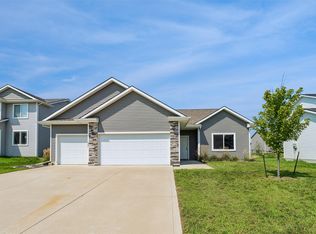
- $359,9004 bd3 ba1.5k sqft320 NW Georgetown Dr, Waukee, IA 50263For Sale
 MLS ID #751785, Alex Hagar, Keller Williams Realty GDM. DMMLS
- $357,5003 bd3 ba1.1k sqft1160 Cedar St, Waukee, IA 50263For Sale
 MLS ID #747803, MARTHA T. LEBRON DYKEMAN, Iowa Realty Mills Crossing. DMMLS
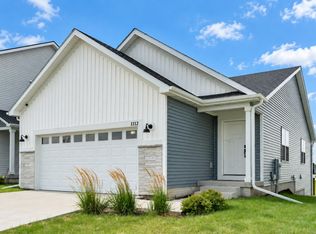
- $344,5004 bd3 ba1.2k sqft1112 NW Yorktown Dr, Waukee, IA 50263For Sale
 MLS ID #746337, Wendy Eilander, RE/MAX Concepts. DMMLS
- $339,9004 bd3 ba1.7k sqft270 NW Charlestown Ln, Waukee, IA 50263For Sale
 MLS ID #736940, Jeff Johnston, RE/MAX Concepts. DMMLS
