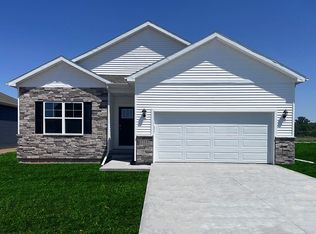
Need room for vehicles, bikes, tools, or weekend projects without pushing past $370,000? Welcome to 1160 Cedar Street in Waukee, offered at $357,500. This 3-bedroom, 3-bath home delivers the rare advantage of an attached 3-car garage and three distinct levels of living space—giving everyone a place for quiet time, movie nights, play, work, or gathering together. Natural light fills the inviting interior, while the modern eat-in kitchen keeps daily life connected. The finished lower level adds valuable flexibility, and the primary suite offers a comfortable place to unwind. Outside, enjoy a spacious fenced yard with room for pets, play, gardening, and outdoor gatherings. Even better, the location puts everyday convenience within easy reach: walk to two nearby schools, connect to the nearby bike trail, and enjoy quick access to Waukee shopping, dining, and entertainment. If you want a space for everyone without sacrificing garage space, recreation, or convenience, this home deserves a closer look.
For sale
$357,500
1160 Cedar St, Waukee, IA 50263
3beds
1,174sqft
Single Family Residence
Built in 2021
8,276 Square Feet Lot
$-- Zestimate®
$305/sqft
$-- HOA
What's special
Modern eat-in kitchen
- 48 days
- 311
- 26
Zillow last checked:
Listing updated:
Listed by:
MARTHA T. LEBRON DYKEMAN,
Iowa Realty Mills Crossing,
Tom Hyde 515-344-4023,
Iowa Realty Mills Crossing
Source: DMMLS,MLS#: 747803 Originating MLS: Des Moines Area Association of REALTORS
Originating MLS: Des Moines Area Association of REALTORSFacts & features
Interior
Bedrooms & bathrooms
- Bedrooms: 3
- Bathrooms: 3
- Full bathrooms: 2
- 3/4 bathrooms: 1
- Main level bedrooms: 2
Heating
- Gas, Natural Gas
Cooling
- Central Air
Appliances
- Included: Dryer, Dishwasher, Microwave, Refrigerator, Stove, Washer
- Laundry: Main Level
Features
- Dining Area
- Flooring: Carpet, Laminate
- Basement: Daylight,Finished
- Number of fireplaces: 1
- Fireplace features: Electric
Interior area
- Total structure area: 1,174
- Total interior livable area: 1,174 sqft
- Finished area below ground: 680
Video & virtual tour
Property
Parking
- Total spaces: 3
- Parking features: Attached, Garage, Three Car Garage
- Attached garage spaces: 3
Features
- Stories: 1
- Patio & porch: Deck
- Exterior features: Deck
Lot
- Size: 8,276 Square Feet
Details
- Parcel number: 1232259012
- Zoning: RES
Construction
Type & style
- Home type: SingleFamily
- Architectural style: Ranch,Raised Ranch
- Property subtype: Single Family Residence
Materials
- Vinyl Siding
- Foundation: Poured
- Roof: Asphalt,Shingle
Condition
- Resale
- New construction: No
- Year built: 2021
Details
- Builder name: GREENLAND - FILLMORE PLAN
Utilities & green energy
- Sewer: Public Sewer
- Water: Public
Community & HOA
Community
- Security: Smoke Detector(s)
HOA
- Has HOA: Yes
- HOA name: Spring Crest HOA
- Second HOA name: HOA
- Second HOA phone: 515-111-1111
Location
- Region: Waukee
Financial & listing details
- Price per square foot: $305/sqft
- Tax assessed value: $342,450
- Annual tax amount: $5,406
- Date on market: 8/23/2026
- Cumulative days on market: 48 days
- Listing terms: Cash,Conventional,FHA,VA Loan
- Road surface type: Concrete
Estimated market value
Not available
Estimated sales range
Not available
Not available
Price history
| Date | Event | Price |
|---|---|---|
| 8/24/2026 | Listed for sale | $357,500+5.1%$305/sqft |
Source:  DMMLS #747803 Report a problem DMMLS #747803 Report a problem | ||
| 10/12/2024 | Listing removed | $2,800$2/sqft |
Source: Zillow Rentals Report a problem | ||
| 9/29/2024 | Price change | $340,000-5.5%$290/sqft |
Source: DMMLS #697328 Report a problem | ||
| 9/22/2024 | Listed for rent | $2,800$2/sqft |
Source: Zillow Rentals Report a problem | ||
| 9/10/2024 | Price change | $359,900-2.7%$307/sqft |
Source: DMMLS #697328 Report a problem | ||
| 7/22/2024 | Price change | $369,900-5.1%$315/sqft |
Source: DMMLS #697328 Report a problem | ||
| 7/11/2024 | Price change | $389,900-2.3%$332/sqft |
Source: DMMLS #697328 Report a problem | ||
| 6/26/2024 | Price change | $399,000-2.9%$340/sqft |
Source: DMMLS #697328 Report a problem | ||
| 6/20/2024 | Price change | $410,999-3.3%$350/sqft |
Source: DMMLS #697328 Report a problem | ||
| 6/14/2024 | Listed for sale | $424,900+40.8%$362/sqft |
Source: DMMLS #697328 Report a problem | ||
| 9/10/2021 | Sold | $301,687+0.4%$257/sqft |
Source: DMMLS #625219 Report a problem | ||
| 3/29/2021 | Pending sale | $300,500$256/sqft |
Source: DMMLS #625219 Report a problem | ||
Public tax history
| Year | Property taxes | Tax assessment |
|---|---|---|
| 2025 | $5,554 +1.6% | $342,450 +4.8% |
| 2024 | $5,468 -4.2% | $326,820 |
| 2023 | $5,706 +95000% | $326,820 +11.3% |
| 2022 | $6 -25% | $293,610 +86255.9% |
| 2021 | $8 | $340 |
Find assessor info on the county website
Monthly payment
Est. payment
Payment breakdown
Explore the cost of this home by adjusting the details. Changes won't be saved.Climate risks
Neighborhood: 50263
Nearby schools
Schools provided by the listing agent
- District: Waukee
Source: DMMLS. This data may not be complete. We recommend contacting the local school district to confirm school assignments for this home.
Similar homes
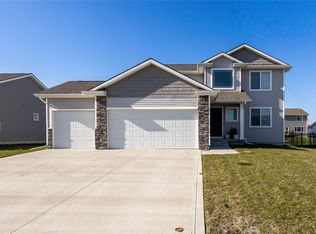
- $324,9003 bd2 ba1.7k sqft995 8th St, Waukee, IA 50263For Sale
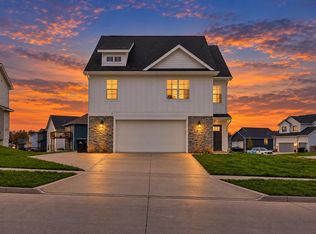 MLS ID #749945, Rachel West, Realty ONE Group Impact. DMMLS
 - $354,9903 bd2 ba1.4k sqft1435 Mallard Ln, Waukee, IA 50263New Construction
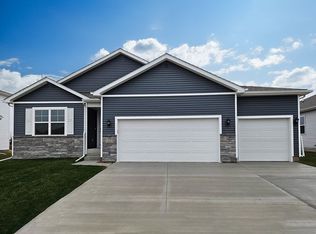 DMMLS
DMMLS - $379,9904 bd3 ba1.4k sqft1415 Mallard Ln, Waukee, IA 50263New Construction
 DMMLS
DMMLS - $345,9904 bd3 ba1.4k sqft1365 Mallard Ln, Waukee, IA 50263New Construction
 DMMLS
DMMLS
