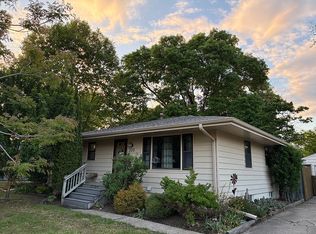
Welcome home to this charming ranch offering over 1,100 square feet of main-level living space in an established neighborhood. Many fresh updates throughout the home create a welcoming, move-in-ready feel while maintaining the character and charm of this classic property. The comfortable, functional floor plan offers plenty of natural light and easy main-level living.
A full basement provides valuable additional space for storage, hobbies, a workshop, recreation area, or future possibilities. Step outside and you’ll find one of the home’s highlights—a big backyard with mature trees and plenty of room to enjoy! Two wood decks provide great spaces for morning coffee, summer grilling, entertaining friends, or simply relaxing outdoors.
An attached garage, central air, and a convenient ranch-style layout add to the home’s everyday appeal. With fresh updates, generous indoor and outdoor space, and plenty of opportunity to make it your own, this home is ready for its next chapter. Come take a look—you may be surprised by just how much this home has to offer!
For sale
$269,000
715 Ashworth Dr, Waukee, IA 50263
2beds
1,116sqft
Single Family Residence
Built in 1957
0.46 Acres Lot
$260,700 Zestimate®
$241/sqft
$-- HOA
What's special
Comfortable functional floor planCentral airConvenient ranch-style layoutPlenty of natural lightAttached garage
- 2 days
- 422
- 27
Zillow last checked:
Listing updated:
Listed by:
Shawntel Cooney 515-770-5534,
Iowa Realty South,
Shawn Cooney 515-453-6307,
Iowa Realty South
Source: DMMLS,MLS#: 750142 Originating MLS: Des Moines Area Association of REALTORS
Originating MLS: Des Moines Area Association of REALTORSFacts & features
Interior
Bedrooms & bathrooms
- Bedrooms: 2
- Bathrooms: 1
- Full bathrooms: 1
- Main level bedrooms: 2
Heating
- Forced Air, Gas, Natural Gas
Cooling
- Central Air
Interior area
- Total structure area: 1,116
- Total interior livable area: 1,116 sqft
Video & virtual tour
Property
Parking
- Total spaces: 1
- Parking features: Attached, Garage, One Car Garage
- Attached garage spaces: 1
Features
- Stories: 1
Lot
- Size: 0.46 Acres
Details
- Parcel number: 1233102011
- Zoning: Res
Construction
Type & style
- Home type: SingleFamily
- Architectural style: Ranch
- Property subtype: Single Family Residence
Materials
- Metal Siding
- Foundation: Block
- Roof: Asphalt,Shingle
Condition
- Year built: 1957
Utilities & green energy
- Sewer: Public Sewer
- Water: Public
Community & HOA
HOA
- Has HOA: No
Location
- Region: Waukee
Financial & listing details
- Price per square foot: $241/sqft
- Tax assessed value: $243,940
- Annual tax amount: $3,851
- Date on market: 9/28/2026
- Listing terms: Cash,Conventional,FHA
- Road surface type: Concrete
Estimated market value
$260,700
$248,000 - $274,000
$1,619/mo
Price history
| Date | Event | Price |
|---|---|---|
| 9/28/2026 | Listed for sale | $269,000+39.7%$241/sqft |
Source:  DMMLS #750142 Report a problem DMMLS #750142 Report a problem | ||
| 9/14/2020 | Sold | $192,500-1.3%$172/sqft |
Source: DMMLS #611026 Report a problem | ||
| 8/6/2020 | Pending sale | $195,000$175/sqft |
Source: RE/MAX Precision #611026 Report a problem | ||
| 8/4/2020 | Listed for sale | $195,000+50%$175/sqft |
Source: RE/MAX Precision #611026 Report a problem | ||
| 7/10/2018 | Sold | $130,000+9.2%$116/sqft |
Source: Public Record Report a problem | ||
| 5/7/2007 | Sold | $119,000$107/sqft |
Source: Public Record Report a problem | ||
Public tax history
| Year | Property taxes | Tax assessment |
|---|---|---|
| 2025 | $3,782 +1.6% | $243,940 +9.6% |
| 2024 | $3,724 -3.3% | $222,590 |
| 2023 | $3,852 +5.7% | $222,590 +12.3% |
| 2022 | $3,644 +18.3% | $198,190 +4.6% |
| 2021 | $3,080 +2.2% | $189,510 +18.5% |
| 2020 | $3,014 +1.8% | $159,970 |
| 2019 | $2,960 +22.8% | $159,970 +6.8% |
| 2018 | $2,410 | $149,750 +19.2% |
| 2017 | $2,410 +2.9% | $125,670 +2.6% |
| 2016 | $2,343 +5% | $122,510 +4.1% |
| 2015 | $2,232 +17.5% | $117,720 +9.9% |
| 2014 | $1,900 +3.3% | $107,100 |
| 2013 | $1,840 -1.5% | -- |
| 2012 | $1,868 +2.9% | -- |
| 2011 | $1,816 +2.5% | -- |
| 2010 | $1,772 +10.3% | -- |
| 2009 | $1,606 +3.5% | -- |
| 2008 | $1,552 -12.4% | -- |
| 2007 | $1,772 | -- |
Find assessor info on the county website
Monthly payment
Est. payment
Payment breakdown
Explore the cost of this home by adjusting the details. Changes won't be saved.Climate risks
Neighborhood: 50263
Nearby schools
Schools provided by the listing agent
- District: Waukee
Source: DMMLS. This data may not be complete. We recommend contacting the local school district to confirm school assignments for this home.

Similar homes
- $270,0003 bd2 ba1.3k sqft535 6th St, Waukee, IA 50263For Sale
 MLS ID #749484, Andy Algreen, Keller Williams Realty GDM. DMMLS
 - $325,0003 bd2 ba1.3k sqft800 Walnut St, Waukee, IA 50263For Sale
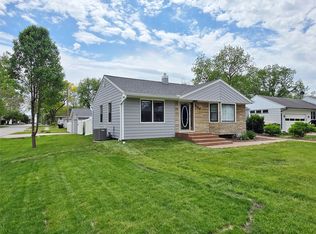 MLS ID #750184, Dave Steinick, Keller Williams Realty GDM. DMMLS
 - $300,0003 bd2 ba1k sqft240 Bel Aire Dr, Waukee, IA 50263For Sale
 MLS ID #747496, Ingrid Williams, RE/MAX Concepts. DMMLS
 - $290,0003 bd2 ba1.4k sqft235 Bel Aire Dr, Waukee, IA 50263For Sale By Owner