Welcome to 265 NW Horan in Waukee! Situated on a desirable walkout corner lot, this home offers the perfect combination of space, functionality, and a location you'll love. The walkout setting provides great natural light and easy access to the backyard, while the corner lot gives you a little extra breathing room and added curb appeal.
Inside, you'll find a comfortable, inviting layout designed for everyday living and entertaining. Whether you're enjoying a quiet night at home, hosting friends and family, or taking advantage of the additional living space the walkout provides, this home has plenty to offer.
Conveniently located near Waukee schools, parks, trails, shopping, dining, and all the amenities the growing Waukee community has to offer. If you've been looking for a move-in ready home with a great lot in Waukee, 265 NW Horan is one you'll want to see!
For sale
$399,900
265 NW Horan Ct, Waukee, IA 50263
4beds
1,816sqft
Single Family Residence
Built in 2023
0.26 Acres Lot
$-- Zestimate®
$220/sqft
$-- HOA
What's special
Comfortable inviting layoutGreat natural lightWalkout corner lot
- 8 hours
- 139
- 10
Zillow last checked:
Listing updated:
Listed by:
Andria Lang 515-276-2872,
RE/MAX Concepts,
Rob Ellerman 816-304-4434,
RE/MAX Concepts
Source: DMMLS,MLS#: 748673 Originating MLS: Des Moines Area Association of REALTORS
Originating MLS: Des Moines Area Association of REALTORSFacts & features
Interior
Bedrooms & bathrooms
- Bedrooms: 4
- Bathrooms: 3
- Full bathrooms: 1
- 3/4 bathrooms: 1
- 1/2 bathrooms: 1
Heating
- Forced Air, Gas, Natural Gas
Cooling
- Central Air
Appliances
- Included: Dryer, Dishwasher, Microwave, Refrigerator, Stove, Washer
- Laundry: Upper Level
Features
- Flooring: Laminate
- Basement: Unfinished,Walk-Out Access
- Number of fireplaces: 1
- Fireplace features: Gas, Vented
Interior area
- Total structure area: 1,816
- Total interior livable area: 1,816 sqft
- Finished area below ground: 30
Property
Parking
- Total spaces: 3
- Parking features: Attached, Garage, Three Car Garage
- Attached garage spaces: 3
Features
- Levels: Two
- Stories: 2
Lot
- Size: 0.26 Acres
- Features: Corner Lot
Details
- Parcel number: 1228254008
- Zoning: Res
Construction
Type & style
- Home type: SingleFamily
- Architectural style: Two Story
- Property subtype: Single Family Residence
Materials
- Vinyl Siding
- Foundation: Poured
- Roof: Asphalt,Shingle
Condition
- Year built: 2023
Utilities & green energy
- Sewer: Public Sewer
- Water: Public
Community & HOA
HOA
- Has HOA: No
Location
- Region: Waukee
Financial & listing details
- Price per square foot: $220/sqft
- Tax assessed value: $391,710
- Annual tax amount: $6,184
- Date on market: 9/4/2026
- Listing terms: Cash,Conventional,FHA,VA Loan
- Road surface type: Concrete
Estimated market value
Not available
Estimated sales range
Not available
Not available
Price history
| Date | Event | Price |
|---|---|---|
| 9/4/2026 | Listed for sale | $399,900+3.1%$220/sqft |
Source:  DMMLS #748673 Report a problem DMMLS #748673 Report a problem | ||
| 12/8/2023 | Sold | $387,900-0.5%$214/sqft |
Source: DMMLS #684003 Report a problem | ||
| 11/20/2023 | Pending sale | $389,990$215/sqft |
Source: DMMLS #684003 Report a problem | ||
| 10/19/2023 | Listed for sale | $389,990$215/sqft |
Source: DMMLS #684003 Report a problem | ||
Public tax history
| Year | Property taxes | Tax assessment |
|---|---|---|
| 2025 | $6,484 +64740% | $391,710 +2.7% |
| 2024 | $10 -16.7% | $381,560 +70559.3% |
| 2023 | $12 | $540 |
Find assessor info on the county website
Monthly payment
Est. payment
Payment breakdown
Explore the cost of this home by adjusting the details. Changes won't be saved.Climate risks
Neighborhood: 50263
Nearby schools
Schools provided by the listing agent
- District: Norwalk
Source: DMMLS. This data may not be complete. We recommend contacting the local school district to confirm school assignments for this home.


Similar homes
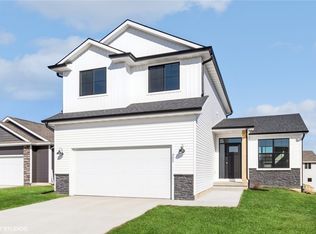
- $425,9004 bd3 ba1.4k sqft17 NW Gracewood Dr, Waukee, IA 50263For Sale
 MLS ID #747794, Megan Avila, Century 21 Signature. DMMLS
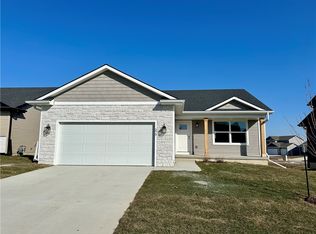
 - from $399,9004 bd3 ba2k sqftArcadia Plan, Indi Run, Waukee, IA 50263New Construction
 Trust Builders
 - from $407,9004 bd3 ba2.1k sqftLogan Plan, Indi Run, Waukee, IA 50263New Construction
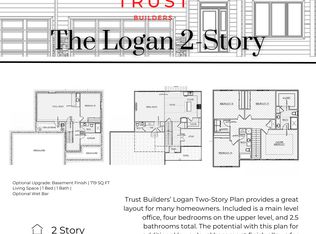 Trust Builders
 - from $407,9004 bd3 ba2.1k sqftBedford Plan, Indi Run, Waukee, IA 50263New Construction
 Trust Builders
