Welcome to 1445 NW Hillcrest Boulevard, a Jerry's Homes Allendale ranch in Waukee's Trailridge Creek. This Heritage Series home combines a warm, natural finish palette with tailored black accents and a daylight lower level ready for future possibilities.
The kitchen features two-tone Benton cabinetry with Colada 42-inch uppers and Quill-stained lower cabinets and island, complemented by Roma Trav Honed quartz countertops, a vertically installed Bone picket backsplash and an anthracite single-bowl sink. A GE slide-in gas range, microwave and dishwasher are paired with a vented hood, while matte-black fixtures and hardware complete the space. Eastbrook Shoals Laine LVP extends through the entry, mudroom, kitchen, dining area and great room.
The great room is anchored by a gas fireplace with full-height Plain Rubble stone, white grout, a Quill-stained mantel and matching built-in bookshelves. The primary bath adds 12-by-24 Evolve Ivory tile, a tiled Culver Sand shower, clear glass with black trim and dual mirrors.
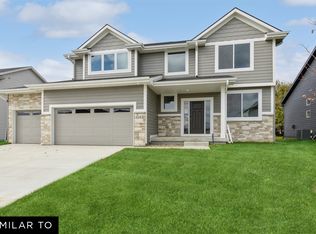
Outside, Studio Clay siding is paired with Iron Ore garage doors and front door, black shingles, black front-elevation windows and splitface stone with white overgrout. Additional highlights include a covered deck, three-car garage , passive radon system and a daylight basement with a future wet-bar stub.
New construction
$509,990
1445 NW Hillcrest Blvd, Waukee, IA 50263
3beds
1,800sqft
Single Family Residence
Built in 2026
0.36 Acres Lot
$-- Zestimate®
$283/sqft
$-- HOA
What's special
Daylight basementCovered deckStudio clay sidingThree-car garageMatte-black fixtures and hardwareAnthracite single-bowl sinkBlack shingles
- 5 days
- 84
- 7
Zillow last checked:
Listing updated:
Listed by:
Rick Grubb (515)779-2192,
Realty ONE Group Impact
Source: DMMLS,MLS#: 752348 Originating MLS: Des Moines Area Association of REALTORS
Facts & features
Interior
Bedrooms & bathrooms
- Bedrooms: 3
- Bathrooms: 2
- Full bathrooms: 1
- 3/4 bathrooms: 1
- Main level bedrooms: 3
Heating
- Forced Air, Gas, Natural Gas
Cooling
- Central Air
Appliances
- Included: Dishwasher, Microwave, Stove
- Laundry: Main Level
Features
- Flooring: Carpet, Tile
- Basement: Daylight,Unfinished
- Has fireplace: Yes
- Fireplace features: Gas Log
Interior area
- Total structure area: 1,800
- Total interior livable area: 1,800 sqft
Property
Parking
- Total spaces: 3
- Parking features: Attached, Garage, Three Car Garage
- Attached garage spaces: 3
Features
- Stories: 1
- Patio & porch: Covered, Deck
- Exterior features: Deck
Lot
- Size: 0.36 Acres
Details
- Parcel number: TBD
- Zoning: Res
Construction
Type & style
- Home type: SingleFamily
- Architectural style: Ranch
- Property subtype: Single Family Residence
Materials
- Stone, Wood Siding
- Foundation: Poured
- Roof: Asphalt,Shingle
Condition
- New Construction
- New construction: Yes
- Year built: 2026
Details
- Builder name: Jerry's Homes
Utilities & green energy
- Sewer: Public Sewer
- Water: Public
Community & HOA
HOA
- Has HOA: No
Location
- Region: Waukee
Financial & listing details
- Price per square foot: $283/sqft
- Date on market: 11/4/2026
- Listing terms: Cash,Conventional,FHA,VA Loan
- Road surface type: Concrete
Estimated market value
Not available
Estimated sales range
Not available
Not available
Price history
| Date | Event | Price |
|---|---|---|
| 11/4/2026 | Listed for sale | $509,990$283/sqft |
Source:  DMMLS #752348 Report a problem | ||
Public tax history
Tax history is unavailable.
Monthly payment
Est. payment
Payment breakdown
Explore the cost of this home by adjusting the details. Changes won't be saved.Climate risks
Neighborhood: 50263
Nearby schools
Schools provided by the listing agent
- District: Waukee
Source: DMMLS. This data may not be complete. We recommend contacting the local school district to confirm school assignments for this home.
- $519,9904 bd3 ba2.2k sqft1375 NW Hillcrest Blvd, Waukee, IA 50263New Construction
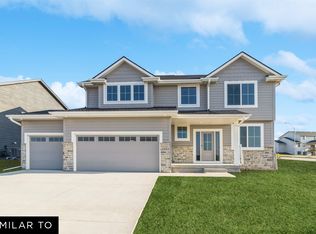
- $519,9903 bd2 ba1.7k sqft1365 NW Hillcrest Blvd, Waukee, IA 50263New Construction

- $579,9904 bd4 ba2.6k sqft1405 NW Hillcrest Blvd, Waukee, IA 50263New Construction
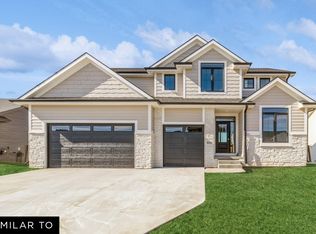
- $514,9903 bd2 ba1.8k sqft1395 NW Hillcrest Blvd, Waukee, IA 50263New Construction
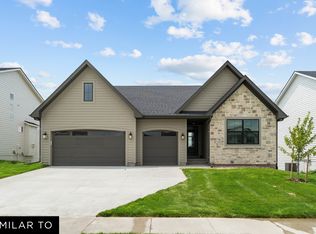
Similar homes
- $519,9903 bd2 ba1.7k sqft1365 NW Hillcrest Blvd, Waukee, IA 50263New ConstructionMLS ID #752351, Rick Grubb, Realty ONE Group Impact. DMMLS
- $519,9904 bd3 ba2.2k sqft1375 NW Hillcrest Blvd, Waukee, IA 50263New ConstructionMLS ID #752352, Rick Grubb, Realty ONE Group Impact. DMMLS
- $479,9903 bd2 ba1.8k sqft915 NW Rolland Rd, Waukee, IA 50263New Construction
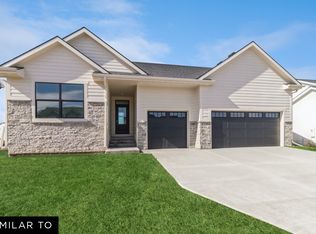 MLS ID #749278, Jennifer Thorn, Realty ONE Group Impact. DMMLS
- $484,9904 bd3 ba2.2k sqft925 NW Rolland Rd, Waukee, IA 50263New Construction
 MLS ID #749279, Jennifer Thorn, Realty ONE Group Impact. DMMLS
