Welcome to the Destiny Homes Palazoo CD plan in Waukee's desirable Indi Run community! Enjoy an exceptional location within walking distance to Northwest Waukee High School and Triumph Park, plus convenient access to restaurants, shopping, and everyday amenities. Situated on a daylight, fully sodded lot, this home features approximately 2,100 sq ft on the main level plus 1,200 sq ft of finished lower-level space. With 5 bedrooms?3 on the main level and 2 downstairs there's plenty of flexibility for family, guests, or a home office. The vaulted great room features LVP flooring and an electric fireplace with shiplap surround. The kitchen showcases 3cm quartz countertops, tile backsplash, two-tone soft-close Legacy cabinets, gas cooktop with hood, built-in oven and microwave, and stylish gold faucet. The primary suite includes a tray ceiling and tiled shower. Black lighting, faucets, hardware, and bath accessories provide a modern, cohesive finish throughout. Exterior highlights include ColorPlus Hardie siding, stone accents, painted foundation, and a bold black front door. Style, space, and an unbeatable Waukee location! Ask us about $2,000 in closing costs with our preferred lender!
All information obtained from seller and public record.
New construction
Price cut: $5K (8/24)
$579,900
425 NW Ryder Dr, Waukee, IA 50263
5beds
2,146sqft
Single Family Residence
Built in 2026
8,276 Square Feet Lot
$-- Zestimate®
$270/sqft
$25/mo HOA
What's special
Stone accentsColorplus hardie sidingStylish gold faucetLvp flooringTile backsplashGas cooktop with hoodPainted foundation
- 162 days
- 96
- 1
Zillow last checked:
Listing updated:
Listed by:
Andy Dodd (515)672-4906,
RE/MAX Precision,
Tracy Jagim 515-707-6055,
RE/MAX Precision
Source: DMMLS,MLS#: 739728 Originating MLS: Des Moines Area Association of REALTORS
Originating MLS: Des Moines Area Association of REALTORSFacts & features
Interior
Bedrooms & bathrooms
- Bedrooms: 5
- Bathrooms: 4
- Full bathrooms: 2
- 3/4 bathrooms: 2
- Main level bedrooms: 3
Heating
- Forced Air, Gas, Natural Gas
Cooling
- Central Air
Appliances
- Included: Dishwasher, Microwave, Stove
Features
- Basement: Finished
- Number of fireplaces: 1
Interior area
- Total structure area: 2,146
- Total interior livable area: 2,146 sqft
- Finished area below ground: 1,201
Property
Parking
- Total spaces: 3
- Parking features: Attached, Garage, Three Car Garage
- Attached garage spaces: 3
Features
- Stories: 1
- Patio & porch: Covered, Deck
- Exterior features: Deck
Lot
- Size: 8,276 Square Feet
- Features: Rectangular Lot
Details
- Parcel number: 1228406004
- Zoning: R
Construction
Type & style
- Home type: SingleFamily
- Architectural style: Ranch
- Property subtype: Single Family Residence
Materials
- Foundation: Poured
- Roof: Asphalt,Shingle
Condition
- New Construction
- New construction: Yes
- Year built: 2026
Details
- Builder name: Destiny Homes
Utilities & green energy
- Water: Public
Community & HOA
HOA
- Has HOA: Yes
- HOA fee: $300 annually
- HOA name: Indi Run
- Second HOA name: Stanbrough Realty
- Second HOA phone: 515-334-3345
Location
- Region: Waukee
Financial & listing details
- Price per square foot: $270/sqft
- Tax assessed value: $500
- Annual tax amount: $8
- Date on market: 5/1/2026
- Cumulative days on market: 162 days
- Listing terms: Cash,Conventional,VA Loan
- Road surface type: Concrete
Estimated market value
Not available
Estimated sales range
Not available
Not available
Price history
| Date | Event | Price |
|---|---|---|
| 8/24/2026 | Price change | $579,900-0.9%$270/sqft |
Source:  DMMLS #739728 Report a problem DMMLS #739728 Report a problem | ||
| 7/16/2026 | Price change | $584,900-1.6%$273/sqft |
Source: DMMLS #739728 Report a problem | ||
| 5/1/2026 | Listed for sale | $594,575+494.6%$277/sqft |
Source: DMMLS #739728 Report a problem | ||
| 6/5/2024 | Sold | $100,000$47/sqft |
Source: Public Record Report a problem | ||
Public tax history
| Year | Property taxes | Tax assessment |
|---|---|---|
| 2025 | $8 | $500 |
| 2024 | $8 | $500 |
Find assessor info on the county website
Monthly payment
Est. payment
Payment breakdown
Explore the cost of this home by adjusting the details. Changes won't be saved.Climate risks
Neighborhood: 50263
Nearby schools
Schools provided by the listing agent
- District: Waukee
Source: DMMLS. This data may not be complete. We recommend contacting the local school district to confirm school assignments for this home.
Similar homes
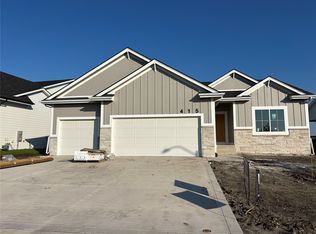
- $525,6845 bd4 ba2.6k sqft390 NW Compass Ave, Waukee, IA 50263For Sale
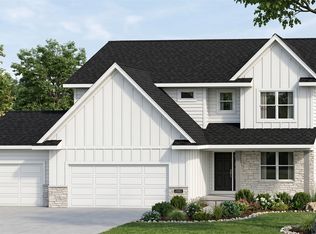 MLS ID #743769, Andy Dodd, RE/MAX Precision. DMMLS
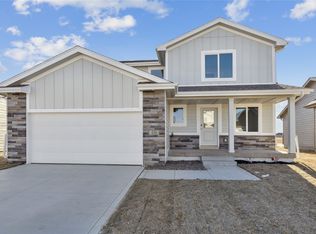
 - $609,9005 bd4 ba2.4k sqft1390 NW Linda Ln, Waukee, IA 50263New Construction
 MLS ID #737456, Kristina Leek, RE/MAX Precision. DMMLS
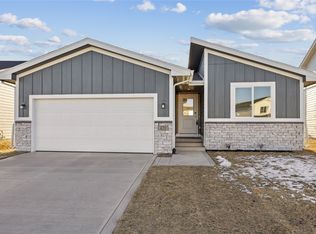
 - $469,9004 bd3 ba1.4k sqft445 NW Independence Cir, Waukee, IA 50263New Construction
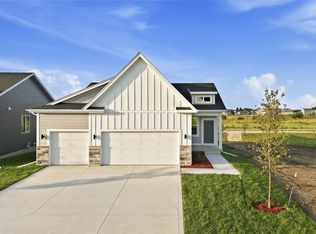 MLS ID #742323, Andy Dodd, RE/MAX Precision. DMMLS
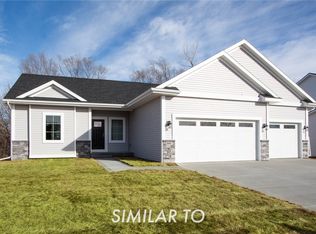
 - $589,9004 bd3 ba2.6k sqft4731 179th St, Urbandale, IA 50323New Construction
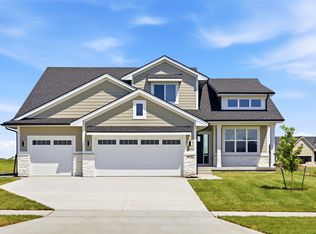 MLS ID #739566, David Welch, RE/MAX Precision. DMMLS
