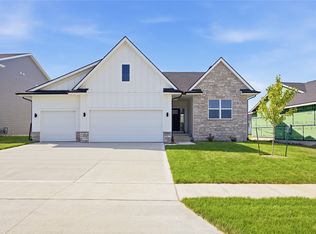
Combining comfort, convenience, and lasting quality, this home offers the value you need. Welcome to the Lincolnshire 2 plan by KRM, perfectly situated in the sought-after Indi Run neighborhood. This beautifully crafted home blends thoughtful design & behind-the-walls quality you can feel confident in. Featuring 1410sqft on the main level with 2 bedrooms & 2 bathrooms. Inside, vaulted ceilings in the great room & the striking electric fireplace create a cozy feeling. The kitchen creates an open, airy atmosphere with the extended vaulted ceiling from the great room. The kitchen features essential appliances, walk in pantry & plenty of cabinetry. The primary suite is a true retreat, featuring a tiled shower, dual vanities, & a spacious walk-in closet with direct access to the laundry room. A guest bedroom & full bathroom complete the main level. The finished lower level offers a large family room, 2 additional bedrooms, & a bathroom, providing plenty of space for entertaining or everyday living. The exterior showcases durable Hardie siding & a 12x12 covered deck just off the dining area, accessed through a triple sliding door, perfect for relaxing. Behind the walls, this home is built for performance & durability with BIBS insulation, Zip System sheathing, & Advantek subflooring. Photos- are artist's conception - elevations & options are for illustration purpose & may vary at time of construction. Options may change without notice.
Sold for $489,164
Zillow last checked:
Listing updated:
Bought with:
Scott Wendl
RE/MAX Precision
Robbin Zaver
RE/MAX Precision
Source: DMMLS,MLS#: 742922 Originating MLS: Des Moines Area Association of REALTORS
Originating MLS: Des Moines Area Association of REALTORSPrice history
| Date | Event | Price |
|---|---|---|
| 10/5/2026 | Sold | $489,164+0.9%$347/sqft |
Source:  DMMLS #742922 Report a problem DMMLS #742922 Report a problem | ||
| 9/2/2026 | Pending sale | $484,900$344/sqft |
Source: DMMLS #742922 Report a problem | ||
| 6/16/2026 | Listed for sale | $484,900$344/sqft |
Source: DMMLS #742922 Report a problem | ||
Sell for more on Zillow
Get a Zillow Showcase℠ listing at no additional cost and you could sell for .
$489,200
2% more
+$9,784
With Zillow Showcase(estimated)
$498,984
