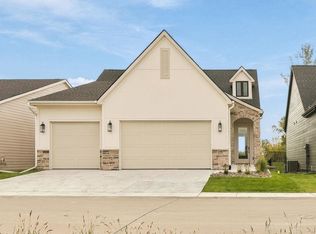
Welcome to the newest masterpiece built by MinAko Homes, high end finishes are featured throughout the entire home! Estimated completion is 11/9/26. This is a 6-bedroom, 4-bathroom home offering approximately 3,400 square feet of thoughtfully designed living space. Featuring two primary suites, this home offers flexibility and comfort for a variety of living arrangements. The main primary suite includes a zero-entry shower and direct access to the expansive covered deck, which also connects to the dining room and features a dedicated TV outlet, making it an ideal space for relaxing or entertaining. Enjoy the privacy of the backyard and the convenience of a Costco door connecting the garage to the pantry. Additional features include a finished storm shelter room, a basement with no bulkheads for a more open feel, and pre-plumbing for both a garage heater and an electric vehicle charger. The soffits are also ready for Christmas lights, adding convenience for the holiday season. With spacious living areas and practical features throughout, this home is designed to accommodate your lifestyle. Schedule your private showing today!
New construction
$629,900
340 NW Red Oak Dr, Waukee, IA 50263
6beds
1,751sqft
Single Family Residence
Built in 2026
10,018 Square Feet Lot
$628,300 Zestimate®
$360/sqft
$19/mo HOA
What's special
Finished storm shelter roomPrivacy of the backyardTwo primary suites
- 2 days
- 574
- 40
Likely to sell faster than
Zillow last checked:
Listing updated:
Listed by:
Alen Agic (515)669-9582,
RE/MAX Concepts,
Amar Dupanovic 515-868-9171,
RE/MAX Concepts
Source: DMMLS,MLS#: 751499 Originating MLS: Des Moines Area Association of REALTORS
Facts & features
Interior
Bedrooms & bathrooms
- Bedrooms: 6
- Bathrooms: 4
- Full bathrooms: 3
- 3/4 bathrooms: 1
- Main level bedrooms: 3
Heating
- Forced Air, Gas, Natural Gas
Cooling
- Central Air
Appliances
- Included: Dishwasher, Microwave, Refrigerator, Stove
- Laundry: Main Level
Features
- Wet Bar, Dining Area, Separate/Formal Dining Room, Eat-in Kitchen
- Flooring: Carpet, Tile
- Basement: Daylight,Egress Windows,Finished,Walk-Out Access
- Number of fireplaces: 2
- Fireplace features: Electric
Interior area
- Total structure area: 1,751
- Total interior livable area: 1,751 sqft
- Finished area below ground: 1,715
Property
Parking
- Total spaces: 3
- Parking features: Attached, Garage, Three Car Garage
- Attached garage spaces: 3
Features
- Stories: 1
- Patio & porch: Covered, Deck, Patio
- Exterior features: Deck, Irrigation Sprinklers, Patio
Lot
- Size: 10,018 Square Feet
- Features: Rectangular Lot
Details
- Parcel number: 1221406004
- Zoning: Res
Construction
Type & style
- Home type: SingleFamily
- Architectural style: Ranch
- Property subtype: Single Family Residence
Materials
- Stone, Wood Siding
- Foundation: Poured
- Roof: Asphalt,Shingle
Condition
- New Construction
- New construction: Yes
- Year built: 2026
Details
- Builder name: MinAko Homes
Utilities & green energy
- Sewer: Public Sewer
- Water: Public
Community & HOA
Community
- Security: Smoke Detector(s)
HOA
- Has HOA: Yes
- HOA fee: $225 annually
- HOA name: Ashley Acres HOA
- Second HOA name: Vista Real Estate
Location
- Region: Waukee
Financial & listing details
- Price per square foot: $360/sqft
- Tax assessed value: $450
- Annual tax amount: $8
- Date on market: 10/19/2026
- Listing terms: Cash,Conventional,FHA,VA Loan
- Road surface type: Concrete
Estimated market value
$628,300
$597,000 - $660,000
$2,588/mo
Price history
| Date | Event | Price |
|---|---|---|
| 10/19/2026 | Listed for sale | $629,900$360/sqft |
Source:  DMMLS #751499 Report a problem | ||
Public tax history
| Year | Property taxes | Tax assessment |
|---|---|---|
| 2025 | $8 | $450 |
| 2024 | $8 | $450 |
| 2023 | $8 | $450 |
Find assessor info on the county website
Monthly payment
Est. payment
Payment breakdown
Explore the cost of this home by adjusting the details. Changes won't be saved.Climate risks
Neighborhood: 50263
Nearby schools
Schools provided by the listing agent
- District: Waukee
Source: DMMLS. This data may not be complete. We recommend contacting the local school district to confirm school assignments for this home.
Similar homes
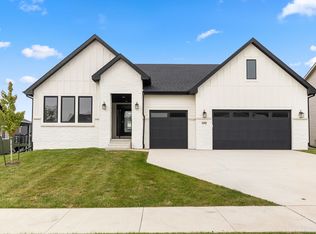
- $684,9006 bd3 ba1.8k sqft1350 NW Brooks Dr, Waukee, IA 50263For Sale
 MLS ID #739562, Jaime Blue, JLN Realty Company, LLC. DMMLS
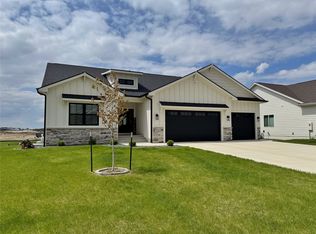
- $630,0004 bd3 ba2k sqft120 NW Alderleaf Dr, Waukee, IA 50263For Sale
 MLS ID #68497, Andrew Chaplin, Hunziker & Assoc.-Ames. CIBR
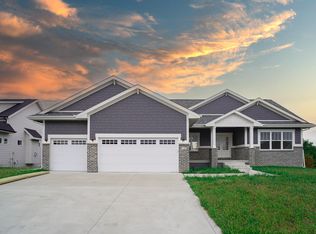
- $640,0004 bd3 ba2.6k sqft110 NW Alderleaf Dr, Waukee, IA 50263For Sale
 MLS ID #68500, Andrew Chaplin, Hunziker & Assoc.-Ames. CIBR
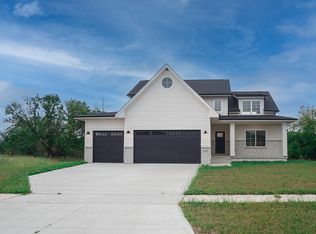
- $619,9003 bd3 ba1.3k sqft1350 SE Menlo Dr, Waukee, IA 50263New Construction
 DMMLS
- $589,0004 bd3 ba2.5k sqft65 NW Alderleaf Dr, Waukee, IA 50263For SaleMLS ID #68498, Andrew Chaplin, Hunziker & Assoc.-Ames. CIBR
